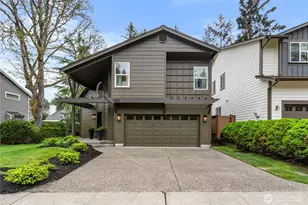
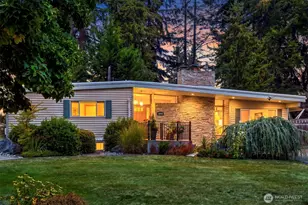
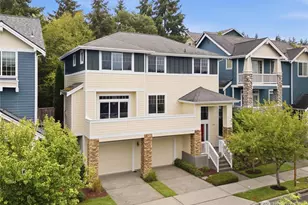
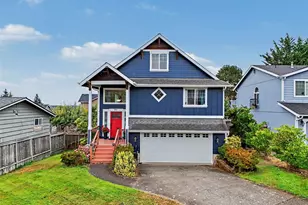
This is a carousel with tiles that activate property listing cards. Use the previous and next buttons to navigate.
1/1
$765,000
This is a carousel with tiles that activate property listing cards. Use the previous and next buttons to navigate.
1/1
Property Description
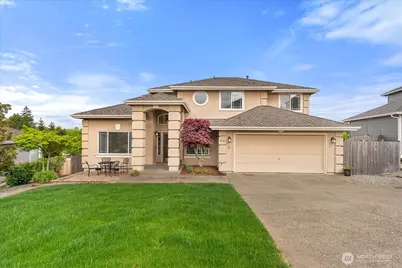
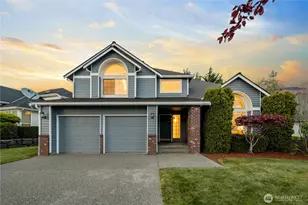
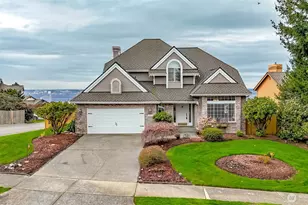
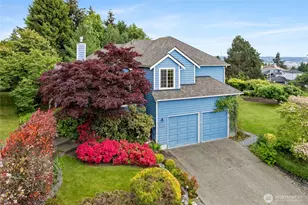
First time on the market! Proudly offered by the original owner, this beautifully maintained Harbor Ridge home showcases Mt. Rainier and Puget Sound views from an expansive newer back deck. Featuring 4 bedrooms plus a den, soaring vaulted ceilings, and an abundance of natural light, this home offers spacious and comfortable living throughout. The updated kitchen includes granite countertops, stainless steel appliances, and a 5 burner gas range. The updated main floor 1/2 bath and laundry room with a laundry tub is close by. Walk through the french doors into a generous primary suite with spectacular views. There are two walk-in closets in the primary bedroom! The primary bath has recently had a few updates including new flooring. The spacious upstairs full bath has newer double sinks, a large linen closet and newer flooring. Major updates include a newer roof (2019, Hardi Plank siding (2014) and a newer gas furnace in 2021. Enjoy outdoor living in the fully fenced backyard complete with a firepit area-perfect for entertaining or relaxing evenings at home. The oversized 588 sq. ft. tandem garage includes shelving and a workbench for additional storage and workspace. Ideally located in the desirable Harbor Ridge neighborhood with walking trails leading to Dash Point State Park and just minutes to The Center at Norpoint which offers a gym, swimming pool, and year-round activities. A truly wonderful walking neighborhood and an exceptional place to call home!
Full Property Details
Full Property Details for 5131 Chinook Dr NE
General
- Sold For: $765,000
- HOA FEE: $46/month
- HOA FEE FREQ.: Annually
- Taxes: $8,117 (2025)
- Status: Closed
- Type: Single Family
- Source: NWMLS
- MLS ID: 2520217
- Added to Site: 105 day(s) ago
Interior
- Interior Features: Bath Off Primary, Dbl Pane/Storm Window, Dining Room, Fireplace, High Tech Cabling, Vaulted Ceiling(s), Walk-In Closet(s), Water Heater
- Fireplace: Yes
- Number of Fireplaces: 1
- Fireplace(s): Gas
- Appliances: Dishwasher(s), Dryer(s), Garbage Disposal, Microwave(s), Refrigerator(s), Stove(s)/Range(s), Washer(s)
- Flooring: Engineered Hardwood, Laminate, Carpet
Rooms
Bathrooms
- Total Bathrooms: 3
- Full Bathrooms: 2
- Half Bathrooms: 1
- Upper - Full Baths: 2
- Main Floor Baths: 1
- Main - 1/2 Baths: 1
Bedrooms
- Total Bedrooms: 4
- Bedrooms Upper: 4
Additional Information
- Amenities: Cable TV, Deck, Fenced-Fully, Gas Available, High Speed Internet, Patio
- Security/Safety: Fully Fenced
Parking
- Garage: Yes
- Attached garage: Yes
- Covered Spaces: 3
- Parking Features: Attached Garage
Location
- Area: 94 - Browns Point
- County: Pierce
- Subdivision: Harbor Ridge
- Building Name: Harbor Ridge Estates
- Driving Directions: Heading west on Northshore Parkway NE, turn right on Norpoint Way NE. Make the first left turn then an immediate left onto Chinook Dr. NE. Home is on the left.
- Direction Faces: East
School Information
- High School District: Tacoma
- Elementary School: Buyer To Verify
- Middle School: Buyer To Verify
- High School: Stadium
Community
- Association: Yes
- Assoc. Fees Include: Common Area Maintenance
Heating & Cooling
- Cooling Type: None
- Heating Type: Forced Air
- Water Heater: Gas
Utilities
- Sewer: Sewer Connected
- Water: Public
Structural Information
- Architectural Style: Modern
- Structure Type: House
- Exterior Const.: Brick, Stucco, Wood Products
- Basement Desc.: None
- Foundation: Poured Concrete
- Roof: Composition
- Entry Location: Main
- Square Feet: 2,294
- Finished Total: 2,294 Sq. Ft.
- Year Built: 1994
- Property Condition: Very Good
Lot Features
- Property View: Mountains, See Remarks, Sound, Territorial
- Lot Size (Acres): 0.2224
- Lot Size (Sq. Ft.): 9,689
- Lot Size Source: Public Records
- Topography: Level, Partial Slope
- Lot Features: Curbs, Paved, Sidewalk
- Trees/Vegetation: Garden Space
Financial Considerations
- Association Fee: $550
- Assoc Fee Freq.: Annually
- Tax Amount: $8,117
- Tax Year: 2025
- Terms: Cash, Conventional, FHA, VA Loan
Disclosures and Reports
- Special Conditions: None
- Inclusions: Dishwasher(s), Dryer(s), Garbage Disposal, Microwave(s), Refrigerator(s), Stove(s)/Range(s), Washer(s)
- Property ID: 5000160390
- Lot Number: 39
Listed by Kathleen Gendron | Berkshire Hathaway HS NW | (253) 946-4000
Sold by Derek House | Redfin
Get Pre-Approved Today
Schools
Schools serving 5131 Chinook Dr NE
School District:Tacoma Public Schools
| Name | Grades | Distance |
|---|---|---|
Browns Point Elementary School 1526 51st Street Northeast, Tacoma, WA 98422 | PK-5 | 0.8 mi |
Meeker Middle School, Tacoma, WA 4402 Nassau Avenue Northeast, Tacoma, WA 98422 | 6-8 | 0.7 mi |
Stadium High School 111 North E Street, Tacoma, WA 98403 | 9-12 | 3.2 mi |
Disclaimer:
School attendance boundaries provided by ATTOM Data Solutions and are for reference only. Contact the school directly to verify enrollment eligibility.
Price & Sales History for 5131 Chinook Dr NE
Date
Details
Price
Change
Source
8/03/2026
Sold
$765,000
-2.55%
MLS
7/02/2026
Price Reduced
$785,000
-1.87%
MLS
5/11/2026
Listed
$799,950
—
MLS
Disclaimer: Historical sales information is derived from public records provided by the county offices. Information is not guaranteed and should be independently verified.
5131 Chinook Drive NE, Tacoma, WA 98422 (MLS# 2520217) is a Single Family property that was sold at $765,000 on August 03, 2026. Want to learn more about 5131 Chinook Drive NE? Do you have questions about finding other Single Family real estate for sale in Tacoma? You can browse all Tacoma real estate or contact a Coldwell Banker agent to request more information.