This is a carousel with tiles that activate property listing cards. Use the previous and next buttons to navigate.
1/1
$90,000
This is a carousel with tiles that activate property listing cards. Use the previous and next buttons to navigate.
1/1
Property Description
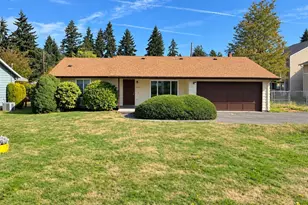
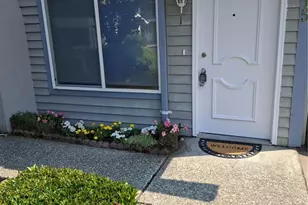
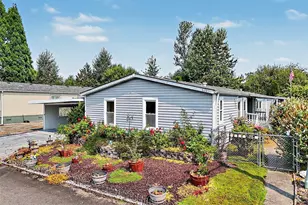
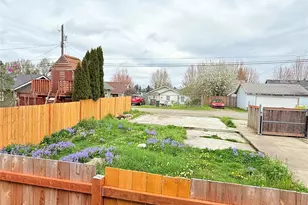
Enjoy comfortable easy living in this doublewide manufactured home located in a quiet Summit area park. The enclosed covered porch offers additional useable space and connects seamlessly with a slider leading to the main living area with vaulted ceilings and a cozy wood burning fireplace and central A/C! New roof installed 2021. The large primary suite provides a generous walk-in closet and nicely remodeled bathroom featuring a clawfoot soaking tub and separate shower. Large second bedroom also attached to updated full bath! Large functional utility room with w/d included leads to the back deck and fenced yard! Great layout! Don't miss this opportunity for this affordable low maintenance living!
Full Property Details
Full Property Details for 5303 90th St E #1
General
- Sold For: $90,000
- Taxes: $1,382 (2026)
- Status: Closed
- Type: Manufactured Home
- Source: NWMLS
- MLS ID: 2522898
- Added to Site: 108 day(s) ago
Interior
- Interior Features: Water Heater
- Fireplace(s): Wood Burning
- Appliances: Dishwasher(s), Dryer(s), Refrigerator(s), Stove(s)/Range(s), Washer(s)
- Flooring: Vinyl Plank, Carpet
Rooms
Bathrooms
- Total Bathrooms: 2
- Full Bathrooms: 2
Bedrooms
- Total Bedrooms: 2
Parking
- Carports: Yes
- Parking Features: Carport
Location
- Area: 65 - Parkland
- County: Pierce
- Subdivision: Summit
- Driving Directions: From Canyon Rd E, turn West on 90th St E. Property is first home on the right.
School Information
- High School District: Franklin Pierce
Heating & Cooling
- Air Conditioning: Yes
- Cooling Type: Central Air
- Heating Type: Forced Air
- Water Heater: Electric
Utilities
- Water: Public
Structural Information
- Structure Type: Manufactured House
- Exterior Const.: Wood
- Foundation: Tie Down
- Roof: Composition
- Square Feet: 1,579
- Year Built: 1979
- Property Condition: Average
Manufactured Home
- Mobile Home Type: Double Wide
- Mfg Home Features: Bath Off Primary, Double Pane Windows, Patio/Porch/Deck, Vaulted Ceilings, Walk-In Closet, Wet Bar
- Make: Lancr
- Home to Remain: Yes
Park Information
- Park Name: Canyon Heights
Lot Features
- Lot Features: Paved
Green Features
- Energy Efficient: Double Pane Windows
Financial Considerations
- Land Lease Fee: $785
- Tax Amount: $1,382.55
- Tax Year: 2026
- Terms: Cash, Chattel
Disclosures and Reports
- Special Conditions: None
- Inclusions: Dishwasher(s), Dryer(s), Garbage, Refrigerator(s), Stove(s)/Range(s), Washer(s)
- Property ID: 5000029990
Listed by Megan Allwardt | RSVP Brokers ERA | (425) 519-3619
Sold by Tarah A Yurovchak | Redfin
Get Pre-Approved Today
Schools
Schools serving 5303 90th St E #1
School District:Franklin Pierce School District
| Name | Grades | Distance |
|---|---|---|
Central Avenue Elementary School 4608 128th Street East, Tacoma, WA 98446 | K-5 | 2.6 mi |
Morris Ford Middle School 1602 104th Street East, Tacoma, WA 98445 | 6-8 | 2.6 mi |
Franklin-Pierce High School 11002 18th Avenue East, Tacoma, WA 98445 | 9-12 | 2.6 mi |
Disclaimer:
School attendance boundaries provided by ATTOM Data Solutions and are for reference only. Contact the school directly to verify enrollment eligibility.
Price & Sales History for 5303 90th St E #1
Date
Details
Price
Change
Source
7/15/2026
Sold
$90,000
-10%
MLS
6/19/2026
Price Reduced
$100,000
-4.76%
MLS
6/05/2026
Price Reduced
$105,000
-4.55%
MLS
5/14/2026
Listed
$110,000
—
MLS
Disclaimer: Historical sales information is derived from public records provided by the county offices. Information is not guaranteed and should be independently verified.
5303 90th Street E #1, Tacoma, WA 98446 (MLS# 2522898) is a Manufactured Home property that was sold at $90,000 on July 15, 2026. Want to learn more about 5303 90th Street E #1? Do you have questions about finding other Manufactured Home real estate for sale in Tacoma? You can browse all Tacoma real estate or contact a Coldwell Banker agent to request more information.