This is a carousel with tiles that activate property listing cards. Use the previous and next buttons to navigate.
1/1
$805,000
This is a carousel with tiles that activate property listing cards. Use the previous and next buttons to navigate.
1/1
Property Description
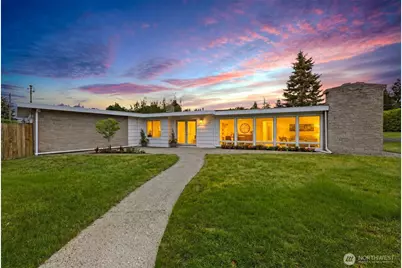
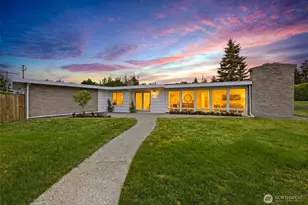
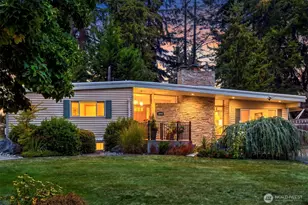
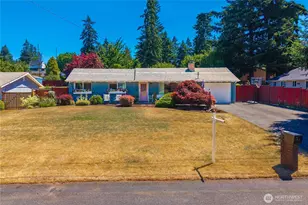
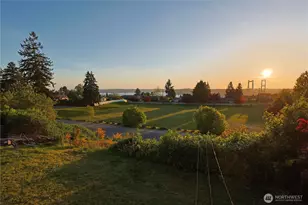
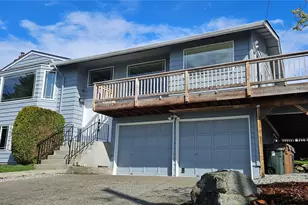
A rare mid-century rambler set on a private .35-acre lot, where thoughtful design and natural beauty come together effortlessly. A dramatic wall of floor-to-ceiling windows faces west, flooding the home with natural light and framing the stunning flat yard beyond. The generous living room is anchored by beautiful hardwood floors, soaring vaulted ceilings, and a classic wood-burning fireplace with brick surround - warm, inviting, and made for gathering. The kitchen offers cement floors, a large island, stainless appliances, and room for both dining and entertaining, all with views of the remarkable grounds. The primary suite features its own en-suite bath with a double vanity. A second bedroom functions as a true secondary primary, complete with its own ¾ bath - ideal for guests, multigenerational living, or a private home office suite. Every room in the home looks out onto the expansive backyard, where a mature hedge encloses the entire property creating a sense of complete seclusion - a castle estate in the middle of the city. The backyard patio is equally at home hosting a summer dinner party or a quiet morning coffee. The oversized attached two-car garage provides generous storage and a dedicated laundry area, with exciting potential to build an ADU above and capture those coveted westerly views. Quietly tucked into a serene neighborhood yet minutes from a park, Highway 16, and the Narrows Bridge - this is the one you've been waiting for.
Full Property Details
Full Property Details for 7001 N 13th St
General
- Sold For: $805,000
- Taxes: $6,550 (2025)
- Status: Closed
- Type: Single Family
- Source: NWMLS
- MLS ID: 2526942
- Added to Site: 49 day(s) ago
Interior
- Interior Features: Bath Off Primary, Fireplace, Water Heater
- Fireplace: Yes
- Number of Fireplaces: 1
- Fireplace(s): Wood Burning
- Appliances: Dishwasher(s), Dryer(s), Garbage Disposal, Microwave(s), Refrigerator(s), Stove(s)/Range(s), Washer(s)
- Flooring: Ceramic Tile, Concrete, Hardwood
Rooms
Bathrooms
- Total Bathrooms: 3
- Full Bathrooms: 1
- 3/4 Bathrooms: 1
- Half Bathrooms: 1
- Main Floor Baths: 3
- Main - 3/4 Baths: 1
- Main - 1/2 Baths: 1
Bedrooms
- Total Bedrooms: 3
- Bedrooms Main: 3
Additional Information
- Amenities: Fenced-Partially, Outbuildings, Patio
- Security/Safety: Partially Fenced
Parking
- Garage: Yes
- Attached garage: Yes
- Covered Spaces: 2
- Uncovered Spaces: 2
- Parking Features: Attached Garage
Location
- Area: 24 - North Tacoma
- County: Pierce
- Subdivision: Narrows
- Building Name: Country Club Estates
- Driving Directions: GPS is correct.
- Direction Faces: West
School Information
- High School District: Tacoma
- Elementary School: Skyline
- Middle School: Truman
- High School: Silas High School
Heating & Cooling
- Air Conditioning: Yes
- Cooling Type: Central Air
- Heating Type: Forced Air, Heat Pump
- Water Heater: elect
Utilities
- Sewer: Sewer Connected
- Water: Public
Structural Information
- Architectural Style: Mid-Century Modern
- Structure Type: House
- Exterior Const.: Brick, Wood
- Basement Desc.: None
- Foundation: Poured Concrete
- Roof: Torch Down
- Entry Location: Main
- Square Feet: 1,852
- Finished Total: 1,852 Sq. Ft.
- Year Built: 1953
- Property Condition: Good
Lot Features
- Lot Size (Acres): 0.3535
- Lot Size (Sq. Ft.): 15,400
- Lot Size Source: Tax records
- Topography: Level
- Lot Features: Curbs, Paved, Secluded, Sidewalk
- Trees/Vegetation: Garden Space
Financial Considerations
- Tax Amount: $6,550
- Tax Year: 2025
- Terms: Cash, Conventional, FHA, VA Loan
Disclosures and Reports
- Special Conditions: None
- Inclusions: Dishwasher(s), Dryer(s), Garbage Disposal, Leased Equipment, Microwave(s), Refrigerator(s), Stove(s)/Range(s), Washer(s)
- Property ID: 5905001600
- Block: H
- Lot Number: 12
Listed by Scott H. Lansing | Berkshire Hathaway HS NW | (206) 932-4500
Sold by Gerry Weir | Better Properties N. Proctor
Get Pre-Approved Today
Schools
Schools serving 7001 N 13th St
School District:Tacoma Public Schools
| Name | Grades | Distance |
|---|---|---|
Skyline Elementary School, Tacoma, WA 6301 North 23rd Street, Tacoma, WA 98406 | PK-5 | 0.6 mi |
Truman Middle School 5801 North 35th Street, Tacoma, WA 98407 | 6-8 | 1.5 mi |
Dr. Dolores Silas High School 1202 North Orchard Street, Tacoma, WA 98406 | 9-12 | 1.1 mi |
Disclaimer:
School attendance boundaries provided by ATTOM Data Solutions and are for reference only. Contact the school directly to verify enrollment eligibility.
Price & Sales History for 7001 N 13th St
Date
Details
Price
Change
Source
6/15/2026
Sold
$805,000
11.84%
MLS
5/21/2026
Listed
$719,800
—
MLS
Disclaimer: Historical sales information is derived from public records provided by the county offices. Information is not guaranteed and should be independently verified.
7001 N 13th Street, Tacoma, WA 98406 (MLS# 2526942) is a Single Family property that was sold at $805,000 on June 15, 2026. Want to learn more about 7001 N 13th Street? Do you have questions about finding other Single Family real estate for sale in Tacoma? You can browse all Tacoma real estate or contact a Coldwell Banker agent to request more information.