No photo available
$619,995 Just Listed
Property Description
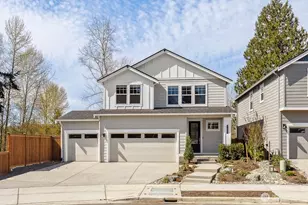
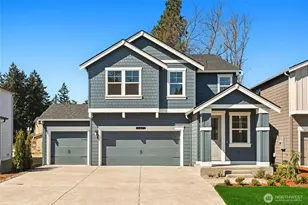
Discover the move-in ready Agate on Homesite 9 at Presley Hills by D.R. Horton, where spacious indoor living meets a large backyard made for enjoying the seasons ahead. Host your spring and summer barbecues, gather with friends, create a backyard play space, or simply unwind outdoors as homesite 9 offers the space and privacy you've been looking for resting at the end of a price cul-de-sac. This intimate 22-home community offers a peaceful setting, and the Agate is a versatile 5-bedroom design, including an oversized bedroom perfect as a bonus, media, gaming, or playroom. At the heart of the home, the open-concept kitchen features a large island, stainless-steel appliances, walk-in pantry, abundant soft close cabinetry, and effortless flow to the dining and great room with its modern electric fireplace to keep you cozy this winter season. A main-floor bedroom or home office space with nearby bath and step-in shower adds flexibility whether you need a guest space or dedicated workstation. Upstairs, the primary suite is a relaxing retreat with a spa-inspired 5-piece bath, soaking tub, designer tile shower, and oversized walk-in closet connected directly to the laundry room for the ultimate convenience. Quartz countertops, tall ceilings, Smart Home features, air-conditioning, and professional landscaping are included. Ask about preferred lender credits and BELOW market rates for qualified buyers. Broker registration required on first visit, including open houses.
Full Property Details
Full Property Details for 707 129th St E #9
General
- Price: $619,995
- HOA FEE: $126/month
- Taxes: $6,200 (2026)
- Status: Active
- Type: Single Family
- Source: NWMLS
- MLS ID: 2594557
- Updated: Today (10/14/2026)
- Added to Site: Today
Interior
- Interior Features: Bath Off Primary, Dbl Pane/Storm Window, Dining Room, Fireplace, High Tech Cabling, Pantry, SMART Wired, Walk-In Closet(s), Water Heater
- Fireplace: Yes
- Number of Fireplaces: 1
- Fireplace(s): Electric
- Appliances: Dishwasher(s), Garbage Disposal, Microwave(s), Stove(s)/Range(s)
- Flooring: Laminate, Vinyl, Vinyl Plank, Carpet
Rooms
Bathrooms
- Total Bathrooms: 3
- Full Bathrooms: 2
- 3/4 Bathrooms: 1
- Upper - Full Baths: 2
- Main Floor Baths: 1
- Main - 3/4 Baths: 1
Bedrooms
- Total Bedrooms: 5
- Bedrooms Upper: 4
- Bedrooms Main: 1
Additional Information
- Amenities: Cable TV, Electric Car Charging, Fenced-Partially, High Speed Internet, Patio
- Security/Safety: Partially Fenced
Parking
- Garage: Yes
- Attached garage: Yes
- Covered Spaces: 2
- Parking Features: Attached Garage
Location
- Area: 68 - Parkland
- County: Pierce
- Subdivision: Tacoma
- Building Name: Presley Hills
- Driving Directions: From Pacific Ave. S / Hwy 7, turn east on 121st St. S, continue straight on 121st St. E, turn right/south on 8th Ave. E, Presley Hills will be straight ahead. GPS: 12802 8th Ave. E, Tacoma, WA 98445.
- Direction Faces: East
School Information
- High School District: Franklin Pierce
- Elementary School: Buyer To Verify
- Middle School: Buyer To Verify
- High School: Buyer To Verify
Community
- Association: Yes
- Assoc. Fees Include: Common Area Maintenance
Heating & Cooling
- Air Conditioning: Yes
- Cooling Type: 90%+ High Efficiency, Heat Pump
- Heating Type: 90%+ High Efficiency, Heat Pump
- Water Heater: Electric
Utilities
- Sewer: Sewer Connected
- Water: Public
Structural Information
- Architectural Style: Contemporary
- Structure Type: House
- Builder: D.R. Horton
- Construction Status: Under Construction
- Exterior Const.: Cement Planked, Wood, Wood Products
- Basement Desc.: None
- Foundation: Poured Concrete
- Roof: Composition
- Entry Location: Main
- Square Feet: 2,633
- Finished Total: 2,633 Sq. Ft.
- Year Built: 2026
- Property Condition: Under Construction
Lot Features
- Lot Size (Acres): 0.1595
- Lot Size (Sq. Ft.): 6,948
- Lot Size Source: Site Plan
- Lot Features: Cul-De-Sac, Curbs, Dead End Street, Paved, Sidewalk
Financial Considerations
- Association Fee: $126
- Assoc Fee Freq.: Monthly
- Tax Amount: $6,200
- Tax Year: 2026
- Terms: Cash, Conventional, FHA, VA Loan
Disclosures and Reports
- Special Conditions: None
- Inclusions: Dishwasher(s), Garbage Disposal, Leased Equipment, Microwave(s), Stove(s)/Range(s)
- Property ID: 5005330090
- Lot Number: 9
Listed by Chet Proudman | D.R. Horton | (425) 821-3400 and Michael Kilpatrick | D.R. Horton | (425) 821-3400
Get Pre-Approved Today
Get a Great Insurance Rate
Schools
Schools serving 707 129th St E #9
School District:Franklin Pierce School District
| Name | Grades | Distance |
|---|---|---|
Collins Elementary School 1920 128th Street E, Tacoma, WA 98444 | K-5 | 0.9 mi |
Morris Ford Middle School 1602 104th Street East, Tacoma, WA 98445 | 6-8 | 1.6 mi |
Franklin-Pierce High School 11002 18th Avenue East, Tacoma, WA 98445 | 9-12 | 1.4 mi |
Disclaimer:
School attendance boundaries provided by ATTOM Data Solutions and are for reference only. Contact the school directly to verify enrollment eligibility.
Price & Sales History for 707 129th St E #9
Date
Details
Price
Change
Source
10/14/2026
Listed
$619,995
—
MLS
Disclaimer: Historical sales information is derived from public records provided by the county offices. Information is not guaranteed and should be independently verified.
Tax History
Tax History for 707 129th St E #9
Year
Property Taxes
Change
Tax Assessment
Change
2026
$1,624
100%
$552,800
2610%
2025
—
$20,400
—
Disclaimer: Historical tax information is derived from public records provided by the county offices. Information is not guaranteed and should be independently verified.
Estimate the Cost
Estimate the Cost for 707 129th St E #9
707 129th Street E #9, Tacoma, WA 98445 (MLS# 2594557) is a Single Family property with 5 bedrooms, 2 full bathrooms and 1 partial bathroom. 707 129th Street E #9 is currently listed for $619,995 and was received on October 14, 2026. Want to learn more about 707 129th Street E #9? Do you have questions about finding other Single Family real estate for sale in Parkway? You can browse all Parkway real estate or contact a Coldwell Banker agent to request more information.