This is a carousel with tiles that activate property listing cards. Use the previous and next buttons to navigate.
1/40
$975,000
This is a carousel with tiles that activate property listing cards. Use the previous and next buttons to navigate.
1/40
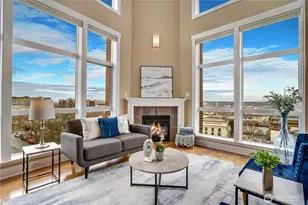
Property Description
Spectacular one-of-a-kind Corner Penthouse in the most sought-after bldg in the heart of the historic theatre district: The Roberson. Soaring 20 ft floor-to-ceiling windows w/ Mtn/Sound/City/Bay views from every room + 4 balconies! Identical double primary suites on 2 levels featuring luxurious double vanity en-suites, walk-in closets, heated flooring. 2 built-in libraries/wine rm + view loft/den. New HW htr & elegant craftsmanship thru-out. Walker's paradise for theaters, galleries + 18 restaurants w/in 2 blocks. Secure bldg. Gated garage w/ 2 parking spaces & 17 EV charging stations. Wireless owner's lounge, exercise room & Tuscan-styled courtyard. HOA covers water/sewer/garbage/gas. Walk score of 98. New owner never moved in due to health concerns. Solid HOA.
Full Property Details
Full Property Details for 708 Market St #705
General
- Price: $975,000
- HOA FEE: $791/month
- Taxes: $11,848 (2026)
- Status: Active
- Type: Condo
- Source: NWMLS
- MLS ID: 2554778
- Updated: 7/16/2026
- Added to Site: 48 day(s) ago
Interior
- Interior Features: Cooking-Gas, Dryer-Electric, End Unit, Fireplace, Ice Maker, Insulated Windows, Penthouse, Primary Bathroom, Sprinkler System, Top Floor, Vaulted Ceiling(s), Walk-In Closet(s), Washer, Water Heater
- Fireplace: Yes
- Number of Fireplaces: 1
- Fireplace(s): Gas
- Appliances: Dishwasher(s), Dryer(s), Garbage Disposal, Microwave(s), Refrigerator(s), Stove(s)/Range(s), Washer(s)
- Flooring: Ceramic Tile, Engineered Hardwood, Hardwood, Carpet
- Floor/Window Décor: Blinds
Rooms
Bathrooms
- Total Bathrooms: 2
- Full Bathrooms: 2
- Upper - Full Baths: 1
- Main Floor Baths: 1
Bedrooms
- Total Bedrooms: 2
- Bedrooms Upper: 1
- Bedrooms Main: 1
Other Rooms
- Laundry: Electric Dryer Hookup, Washer Hookup
Additional Information
- Security/Safety: Security Gate
Parking
- Garage: Yes
- Covered Spaces: 2
- Parking Features: Common Garage
Location
- Area: 29 - Central Tacoma
- County: Pierce
- Subdivision: New Tacoma
- Building Name: Roberson on Ledger Square
- Driving Directions: From I-705 N, Right on S Stadium Way, Turn left onto S 4th St, Turn left onto St Helens Ave, this turns into Market St, The Roberson will be on the right, free & paid parking located on side and front
- Direction Faces: North
School Information
- High School District: Tacoma
- Elementary School: Travis
- Middle School: Hilltop Heritage Middle
- High School: Stadium
Community
- Association: Yes
- Assoc. Fees Include: Common Area Maintenance, Earthquake Insurance, Gas, Sewer, Trash, Water
- Units Assoc/Comm: 47
Heating & Cooling
- Air Conditioning: Yes
- Cooling Type: 90%+ High Efficiency, Central Air, Forced Air
- Heating Type: 90%+ High Efficiency, Forced Air, Heat Pump
- Water Heater: Electric
Structural Information
- Architectural Style: Contemporary
- Structure Type: Condominium
- Exterior Const.: Brick, Cement/Concrete, Stucco
- Roof: Torch Down
- Entry Location: Main
- Stories in Building: 8
- Square Feet: 2,361
- Year Built: 2007
- Remodeled/Addition: Yes
Unit Information
- Units in Building: 47
- Unit Features: Balcony/Deck/Patio, End Unit, Insulated Windows, Penthouse, Primary Bath, Sprinkler System, Top Floor, Vaul
Lot Features
- Property View: Bay, City, Mountains, Sound, Territorial
- Lot Features: Corner Lot, Curbs, Open Space, Paved, Sidewalk
Green Features
- Energy Efficient: Insulated Windows
Financial Considerations
- Association Fee: $791
- Assoc Fee Freq.: Monthly
- Tax Amount: $11,848
- Tax Year: 2026
- Terms: Cash, Conventional, FHA, VA Loan
Disclosures and Reports
- Special Conditions: None
- Inclusions: Dishwasher(s), Dryer(s), Garbage Disposal, Leased Equipment, Microwave(s), Refrigerator(s), Stove(s)/Range(s), Washer(s)
- Property ID: 9008040310
Listed by Rob Nicholson | John L. Scott, Inc. | (425) 454-2437
Get Pre-Approved Today
Get a Great Insurance Rate
Schools
Schools serving 708 Market St #705
School District:Tacoma Public Schools
| Name | Grades | Distance |
|---|---|---|
Edna Travis Elementary 2111 South J Street, Tacoma, WA 98405 | PK-5 | 1.1 mi |
Hilltop Heritage Middle School 602 North Sprague Avenue, Tacoma, WA 98403 | 6-8 | 1.1 mi |
Stadium High School 111 North E Street, Tacoma, WA 98403 | 9-12 | 0.7 mi |
Disclaimer:
School attendance boundaries provided by ATTOM Data Solutions and are for reference only. Contact the school directly to verify enrollment eligibility.
Price & Sales History for 708 Market St #705
Date
Details
Price
Change
Source
7/15/2026
Listed
$975,000
-11.36%
MLS
2/21/2025
Sold
$1,100,000
—
Public Record
Disclaimer: Historical sales information is derived from public records provided by the county offices. Information is not guaranteed and should be independently verified.
Tax History
Tax History for 708 Market St #705
Year
Property Taxes
Change
Tax Assessment
Change
2025
$10,226
—
$1,088,200
16%
2025
$10,226
-2%
$940,400
—
2024
$10,457
7%
$940,400
—
2023
$9,754
4%
$940,400
15%
2022
$9,367
-9%
$817,800
—
2021
$10,264
-3%
$817,800
5%
2020
$10,547
1%
$778,800
7%
2018
$10,459
—
$729,300
10%
2018
$10,459
2282%
$663,000
—
2017
$439
-4%
$663,000
8%
2016
$458
-78%
$613,900
38%
2015
$2,057
1%
$444,500
—
2014
$2,036
—
$444,500
—
Disclaimer: Historical tax information is derived from public records provided by the county offices. Information is not guaranteed and should be independently verified.
Estimate the Cost
Estimate the Cost for 708 Market St #705
708 Market Street #705, Tacoma, WA 98402 (MLS# 2554778) is a Condo property with 2 bedrooms and 2 full bathrooms. 708 Market Street #705 is currently listed for $975,000 and was received on July 15, 2026. Want to learn more about 708 Market Street #705? Do you have questions about finding other Condo real estate for sale in New Tacoma? You can browse all New Tacoma real estate or contact a Coldwell Banker agent to request more information.