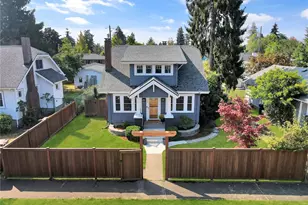
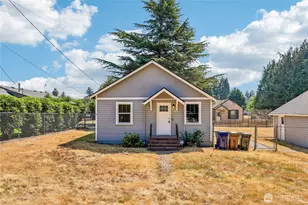
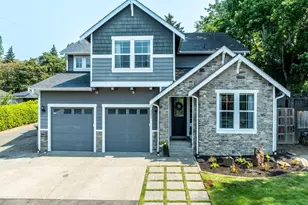
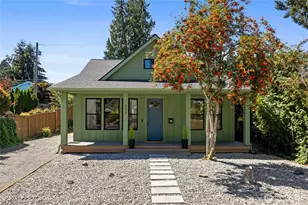
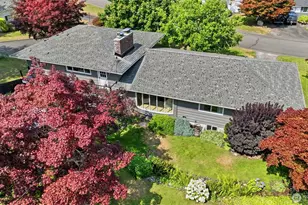
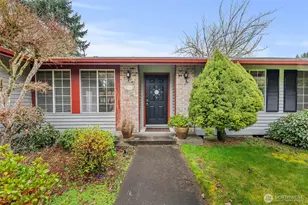
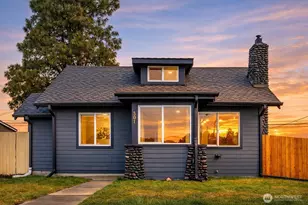
This is a carousel with tiles that activate property listing cards. Use the previous and next buttons to navigate.
1/30
$527,000 Just Listed
This is a carousel with tiles that activate property listing cards. Use the previous and next buttons to navigate.
1/30
Property Description
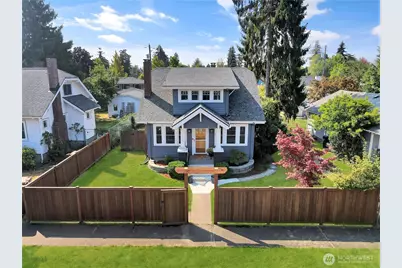
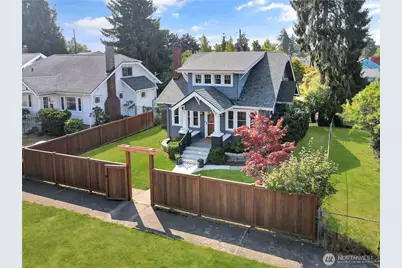
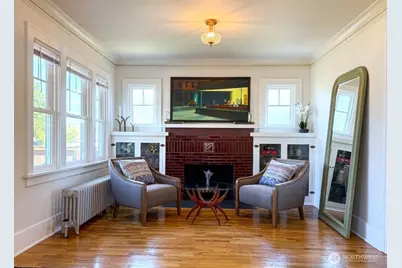
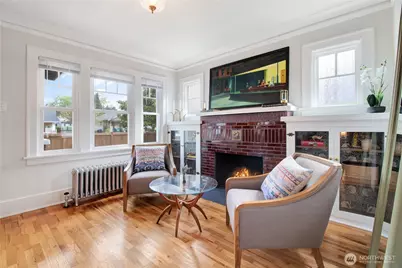
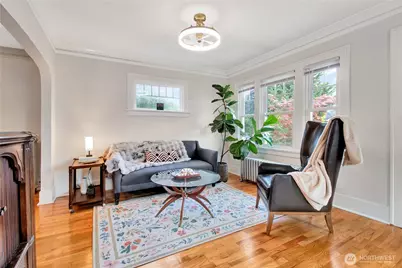
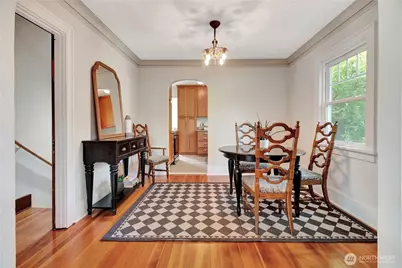
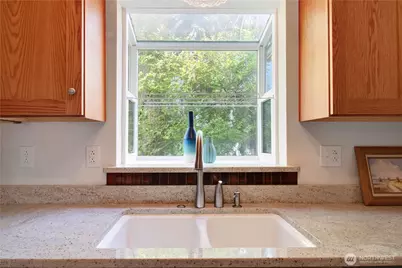
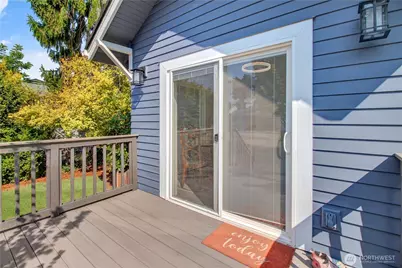
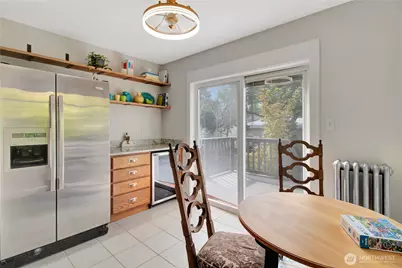
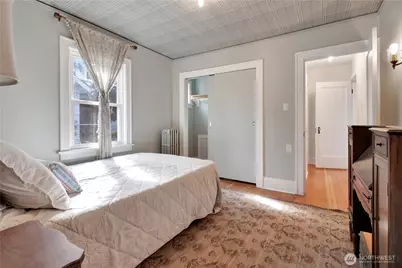
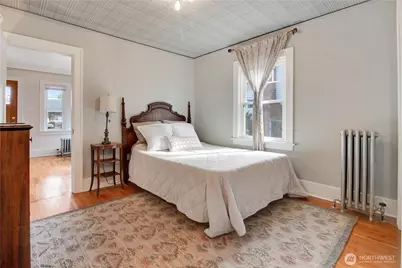
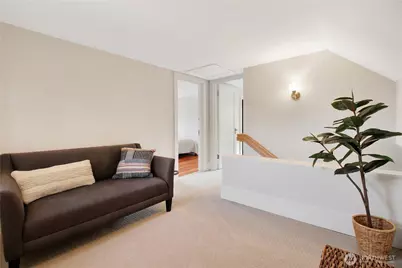
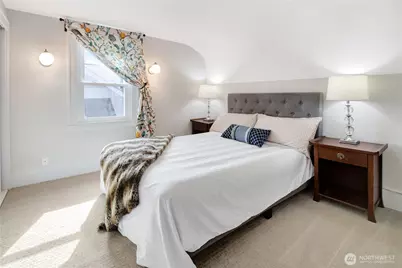
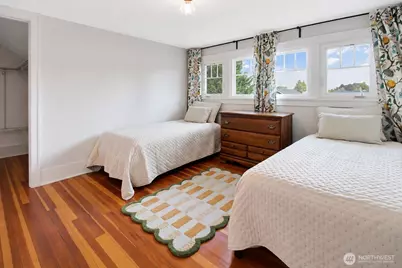
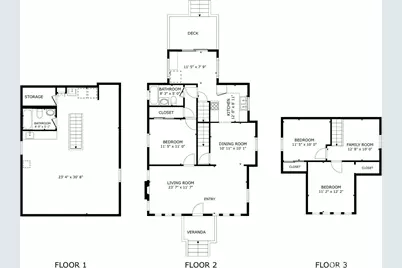
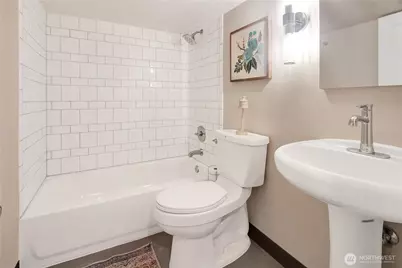
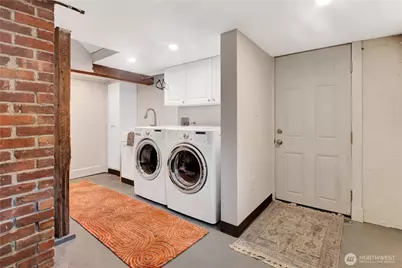
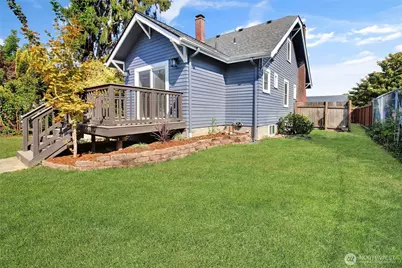
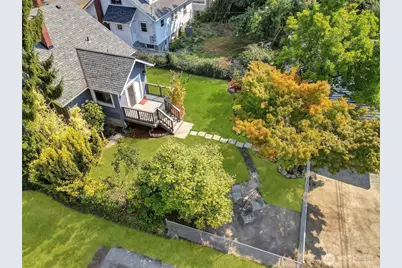
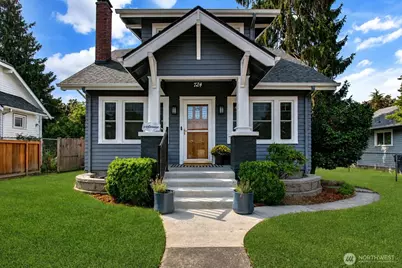
PERFECTLY CHARMING and MOVE-IN READY! Lovingly maintained, thoughtfully updated, character-rich Craftsman with gleaming wood floors, original vintage glass doors/knobs, coved ceilings, stunning tiled fireplace, original light fixtures. Warm, inviting, and full of SOUL. Main floor bedroom + two bedrooms and flex space upstairs offer easy living. Basement with separate entry, full bathroom, and wet bar/kitchenette offers so many POSSIBILITIES: home business, multi-generational living, AirBnB, or just expanded living and partying space? Both bathrooms have been updated with extra storage, new lighting, and classic tile. PEACE of MIND - updated electrical and plumbing, newer roof and all double-pane vinyl windows, new water heater, fresh insulation, and a mini-split for AC on warm summer days. A classic kitchen with quality oak cabinets, granite counters, and brand-new stainless range, microwave, and dishwasher. A bright sunroom leads to a brand-new composite deck overlooking a fully fenced yard anchored by a giant magnolia tree, Japanese maples, and camelias. Cedar privacy fencing in front and a two-car carport + more offstreet or RV parking accessed from the tidy alley. Plenty of space and new sewer line stub available for a future DADU. CLEAN and QUIET pocket with neighborly long-time residents all around! Already inspected and all appliances stay! This CLASSIC 1928 home is a rare gem that won't last long.
Full Property Details
Full Property Details for 724 S 51st St
General
- Price: $527,000
- Taxes: $4,494 (2026)
- Status: Active
- Type: Single Family
- Source: NWMLS
- MLS ID: 2571835
- Updated: 8/22/2026
- Added to Site: 4 day(s) ago
Interior
- Interior Features: Second Kitchen, Ceiling Fan(s), Dbl Pane/Storm Window, Dining Room, Fireplace, Walk-In Closet(s), Water Heater, Wet Bar, Wine/Beverage Refrigerator
- Fireplace: Yes
- Number of Fireplaces: 1
- Appliances: Dishwasher(s), Dryer(s), Garbage Disposal, Microwave(s), Refrigerator(s), Stove(s)/Range(s), Washer(s)
- Flooring: Ceramic Tile, Concrete, Hardwood, Softwood, Carpet
Rooms
Bathrooms
- Total Bathrooms: 2
- Full Bathrooms: 2
- Main Floor Baths: 1
- Lower - Full Baths: 1
Bedrooms
- Total Bedrooms: 3
- Bedrooms Upper: 2
- Bedrooms Main: 1
Additional Information
- Amenities: Deck, Fenced-Fully, Gated Entry, High Speed Internet, RV Parking
- Security/Safety: Fully Fenced, Security Gate
Parking
- Carports: Yes
- Covered Spaces: 2
- Uncovered Spaces: 3
- Parking Features: Detached Carport, Off Street, RV Parking
Location
- Area: 59 - Southeast Tacoma
- County: Pierce
- Subdivision: South Tacoma
- Driving Directions: GPS works.
- Direction Faces: North
School Information
- High School District: Tacoma
Heating & Cooling
- Air Conditioning: Yes
- Cooling Type: Ductless
- Heating Type: Ductless, Radiator
- Water Heater: Tank
Utilities
- Sewer: Sewer Connected
- Water: Community
Structural Information
- Architectural Style: Craftsman
- Structure Type: House
- Exterior Const.: Wood
- Basement Desc.: Finished
- Foundation: Poured Concrete
- Roof: Composition
- Entry Location: Main
- Square Feet: 2,068
- Finished Total: 2,068 Sq. Ft.
- Year Built: 1928
- Property Condition: Good
Lot Features
- Lot Size (Acres): 0.1377
- Lot Size (Sq. Ft.): 6,000
- Lot Size Source: Public Records
- Lot Dimensions: 50 x 120
- Lot Features: Alley, Curbs, Paved, Sidewalk
Financial Considerations
- Tax Amount: $4,494
- Tax Year: 2026
- Terms: Cash, Conventional, FHA, VA Loan
Disclosures and Reports
- Special Conditions: None
- Inclusions: Dishwasher(s), Dryer(s), Garbage Disposal, Microwave(s), Refrigerator(s), Stove(s)/Range(s), Washer(s)
- Property ID: 5115001520
Listed by Kim Fillo | ENRG Realty | (425) 890-7924
Get Pre-Approved Today
Get a Great Insurance Rate
Schools
Schools serving 724 S 51st St
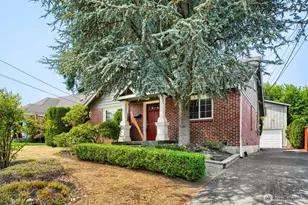
School District:Tacoma Public Schools
| Name | Grades | Distance |
|---|---|---|
Mann Elementary School 1002 South 52nd Street, Tacoma, WA 98408 | PK-5 | 0.3 mi |
Angelo Giaudrone Middle School 4902 South Alaska Street, Tacoma, WA 98408 | 6-8 | 0.9 mi |
Lincoln High School, Tacoma, WA 701 South 37th Street, Tacoma, WA 98418 | 9-12 | 1 mi |
Disclaimer:
School attendance boundaries provided by ATTOM Data Solutions and are for reference only. Contact the school directly to verify enrollment eligibility.
Price & Sales History for 724 S 51st St
Date
Details
Price
Change
Source
8/20/2026
Listed
$527,000
30.12%
MLS
1/13/2026
Sold
$405,000
—
Public Record
Disclaimer: Historical sales information is derived from public records provided by the county offices. Information is not guaranteed and should be independently verified.
Tax History
Tax History for 724 S 51st St
Year
Property Taxes
Change
Tax Assessment
Change
2025
$900
—
$422,700
5%
2025
$900
3%
$404,000
6%
2024
$874
-79%
$380,200
-4%
2023
$4,102
6%
$394,800
18%
2022
$3,852
13%
$335,700
24%
2021
$3,413
2%
$271,300
10%
2020
$3,358
18%
$247,400
12%
2018
$2,845
—
$221,400
23%
2018
$2,845
13%
$179,900
15%
2017
$2,517
12%
$156,100
18%
2016
$2,241
15%
$132,700
7%
2014
$1,947
—
$124,000
10%
2014
$1,947
—
$113,000
—
Disclaimer: Historical tax information is derived from public records provided by the county offices. Information is not guaranteed and should be independently verified.
Estimate the Cost
Estimate the Cost for 724 S 51st St
724 S 51st Street, Tacoma, WA 98408 (MLS# 2571835) is a Single Family property with 3 bedrooms and 2 full bathrooms. 724 S 51st Street is currently listed for $527,000 and was received on August 20, 2026. Want to learn more about 724 S 51st Street? Do you have questions about finding other Single Family real estate for sale in Tacoma? You can browse all Tacoma real estate or contact a Coldwell Banker agent to request more information.