This is a carousel with tiles that activate property listing cards. Use the previous and next buttons to navigate.
1/1
$499,950
This is a carousel with tiles that activate property listing cards. Use the previous and next buttons to navigate.
1/1
Property Description
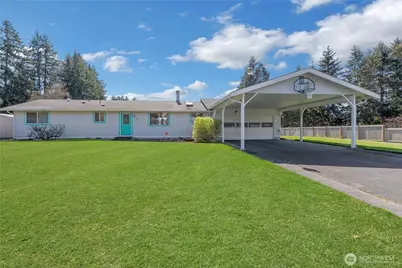
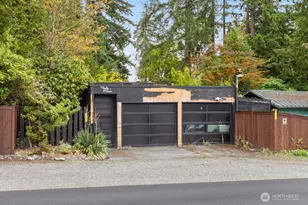
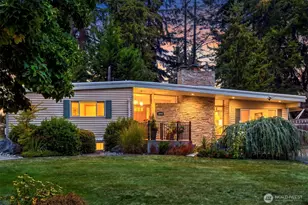
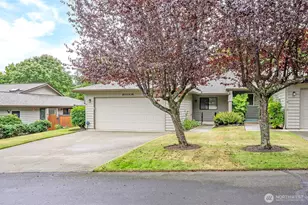
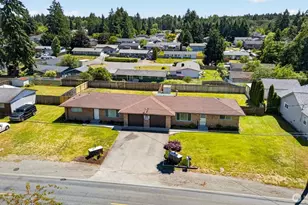
Effortless single-story living with style & charm! Tucked away on a peaceful cul-de-sac, this move-in-ready home offers the perfect blend of comfort, function, & inviting spaces. Featuring 3 bdrms & 1.75 bths, the layout is both practical & welcoming. Step inside to a cozy living room anchored by a propane fireplace-perfect for relaxing evenings & gathering with friends. Kitchen is both functional & full of character, showcasing warm wood cabinetry, convenient pull-outs, spice storage, & stylish finishes. New laminate flooring in the kitchen, dining room, & baths add a fresh, modern feel. Step outside & fall in love with the backyard-fully fenced, spacious, & ready for entertaining. Whether you're hosting summer BBQs under the covered deck or enjoying quiet nights around the firepit, this space was made for making memories. The detached building adds even more versatility, currently set up as a heated & cooled "retreat cave," ideal for hobbies, or your own private escape. Lots of storage inside & out, including a storage shed. Peace of mind comes easy w/major updates already completed, including a newer furnace & A/C (appx. 5 yrs), a new hot water tank, & a newer (appx. 3 yrs) washer. Sellers also completed a pre-inspection & addressed repairs, making this a truly turnkey opportunity. With solar tubes & a skylight bringing in abundant natural light, + a 2-car garage & an additional 2-car carport, this home offers the space, comfort, & lifestyle you've been waiting for.
Full Property Details
Full Property Details for 922 140 St E
General
- Sold For: $499,950
- Taxes: $5,222 (2026)
- Status: Closed
- Type: Single Family
- Source: NWMLS
- MLS ID: 2503596
- Added to Site: 50 day(s) ago
Interior
- Interior Features: Bath Off Primary, Ceiling Fan(s), Dbl Pane/Storm Window, Fireplace, High Tech Cabling, Skylight(s), Sprinkler System, Walk-In Closet(s), Wired for Generator
- Fireplace: Yes
- Number of Fireplaces: 1
- Fireplace(s): See Remarks
- Appliances: Dishwasher(s), Dryer(s), Microwave(s), Refrigerator(s), Stove(s)/Range(s), Washer(s)
- Flooring: Ceramic Tile, Laminate, Carpet
Rooms
Bathrooms
- Total Bathrooms: 2
- Full Bathrooms: 1
- 3/4 Bathrooms: 1
- Main Floor Baths: 2
- Main - 3/4 Baths: 1
Bedrooms
- Total Bedrooms: 3
- Bedrooms Main: 3
Additional Information
- Amenities: Cable TV, Deck, Fenced-Fully, High Speed Internet, Outbuildings, Propane, Sprinkler System
- Security/Safety: Fully Fenced
Parking
- Garage: Yes
- Attached garage: Yes
- Carports: Yes
- Covered Spaces: 4
- Parking Features: Attached Carport, Attached Garage
Location
- Area: 68 - Parkland
- County: Pierce
- Subdivision: Tacoma
- Building Name: Lovericks Add
- Driving Directions: GPS ia accurate
School Information
- High School District: Franklin Pierce
- High School: Buyer To Verify
Heating & Cooling
- Air Conditioning: Yes
- Cooling Type: Central Air, Heat Pump
- Heating Type: Baseboard, Forced Air, Heat Pump
Utilities
- Sewer: Sewer Connected
- Water: Public
Structural Information
- Structure Type: House
- Exterior Const.: Wood
- Basement Desc.: None
- Foundation: Poured Concrete
- Roof: Composition
- Entry Location: Main
- Square Feet: 1,344
- Finished Total: 1,344 Sq. Ft.
- Year Built: 1978
Lot Features
- Lot Size (Acres): 0.2755
- Lot Size (Sq. Ft.): 12,000
- Lot Size Source: Public Records
- Topography: Level
- Lot Features: Corner Lot, Cul-De-Sac, Paved
- Trees/Vegetation: Garden Space
Financial Considerations
- Tax Amount: $5,222
- Tax Year: 2026
- Terms: Cash, Conventional, FHA, VA Loan
Disclosures and Reports
- Special Conditions: None
- Inclusions: Dishwasher(s), Dryer(s), Microwave(s), Refrigerator(s), Stove(s)/Range(s), Washer(s)
- Property ID: 5370500010
Listed by Debbie Black | Better Properties N. Proctor | (253) 761-8888
Sold by Lindsay Wonderly | Redfin
Get Pre-Approved Today
Schools
Schools serving 922 140 St E
School District:Franklin Pierce School District
| Name | Grades | Distance |
|---|---|---|
Brookdale Elementary School 611 132nd St S., Tacoma, WA 98444 | K-5 | 1.2 mi |
Perry G Keithley Middle School 12324 12th Avenue South, Tacoma, WA 98444 | 6-8 | 1.9 mi |
Washington High School 12420 Ainsworth Avenue South, Tacoma, WA 98444 | 9-12 | 2 mi |
Disclaimer:
School attendance boundaries provided by ATTOM Data Solutions and are for reference only. Contact the school directly to verify enrollment eligibility.
Price & Sales History for 922 140 St E
Date
Details
Price
Change
Source
5/12/2026
Sold
$499,950
5.25%
MLS
4/07/2026
Listed
$475,000
—
MLS
Disclaimer: Historical sales information is derived from public records provided by the county offices. Information is not guaranteed and should be independently verified.
922 140th St E, Tacoma, WA 98445 (MLS# 2503596) is a Single Family property that was sold at $499,950 on May 12, 2026. Want to learn more about 922 140th St E? Do you have questions about finding other Single Family real estate for sale in Tacoma? You can browse all Tacoma real estate or contact a Coldwell Banker agent to request more information.