This is a carousel with tiles that activate property listing cards. Use the previous and next buttons to navigate.
1/1
$1,675,000
This is a carousel with tiles that activate property listing cards. Use the previous and next buttons to navigate.
1/1
Property Description
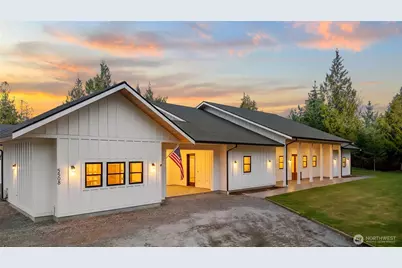
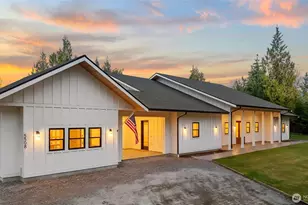
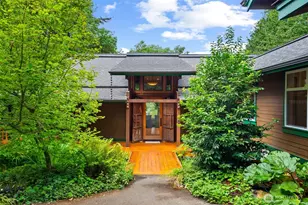
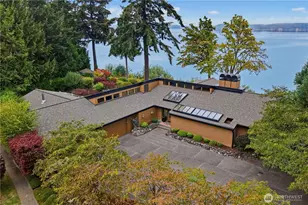
4,124SF custom home on 10+ acres of level, usable land offering exceptional privacy and high-end Pacific Northwest living. This meticulously designed 4bed, 4.5bath estate features 3 ensuite bedrooms, expansive living spaces, and premium finishes throughout including white oak engineered hardwoods, custom cabinetry, quartz counters, marble accents, and Pella window/doors. Chef's kitchen showcases Wolf range, Sub-Zero fridge, GE Monogram appliances, butler's pantry, and quiet vented hood system. Primary suite includes heated floors, Carrera marble, and custom his/hers closets. Enjoy seamless indoor-outdoor living with 1,300SF covered patio, outdoor kitchen rough-ins, stamped concrete, irrigation, and landscaped grounds. Home features 320amp service, 2-zone heat pump w/AC, HRV system, 26kW Generac generator, and 1,000gal. propane tank. Detached luxury shop w/220amp power, RV hookups/dump, polished slab floors, kennel, wood stove, and full bath. Attached gym features sauna, terrazzo floors, Sonos audio, and glass floor. ADU permit nearing approval for a thoughtfully designed residence with attached garage, configured as a 1bd plus two additional finished bonus rooms (ideal for office, fitness, or creative space), offering flexible multi-room living. Site plan outlines future ADU placement. Additional security system, water filtration, high-volume well, and extensive exterior lighting. Rare turnkey estate with exceptional craftmanship and future expansion potential.
Full Property Details
Full Property Details for 5508 201st Ln SE
General
- Sold For: $1,675,000
- Taxes: $15,172 (2025)
- Status: Closed
- Type: Single Family
- Source: NWMLS
- MLS ID: 2494890
- Added to Site: 121 day(s) ago
Interior
- Interior Features: Bath Off Primary, Ceiling Fan(s), Dining Room, Fireplace, Pantry, Security System, Triple Pane Windows, Walk-In Closet(s), Wet Bar, Wine/Beverage Refrigerator, Wired for Generator
- Fireplace: Yes
- Number of Fireplaces: 2
- Fireplace(s): See Remarks, Wood Burning
- Appliances: Dishwasher(s), Double Oven, Refrigerator(s), Stove(s)/Range(s)
- Flooring: Ceramic Tile, Engineered Hardwood, Marble, Other
Rooms
Bathrooms
- Total Bathrooms: 6
- Full Bathrooms: 4
- Half Bathrooms: 2
- Main Floor Baths: 6
- Main - 1/2 Baths: 2
Bedrooms
- Total Bedrooms: 4
- Bedrooms Main: 4
Additional Information
- Amenities: Dog Run, Irrigation, Patio, Propane, RV Parking, Shop, Sprinkler System
- Security/Safety: Security System
Parking
- Garage: Yes
- Attached garage: Yes
- Covered Spaces: 6
- Parking Features: Attached Garage, RV Parking
Location
- Area: 454 - Thurston South
- County: Thurston
- Subdivision: Tenino
- Driving Directions: Olympia head South on I-5. Take Exit 95 Maytown/Grand Mound Rd SW. Turn left onto Maytown Rd SW - turn left onto 240th Ave SE. Sollow the road and turn right onto 201st Ave SE. Home on left.
School Information
- High School District: Tenino
Heating & Cooling
- Air Conditioning: Yes
- Cooling Type: 90%+ High Efficiency, Heat Pump
- Heating Type: 90%+ High Efficiency, Heat Pump, HRV/ERV System
Utilities
- Sewer: Septic Tank
- Water: Private
Structural Information
- Architectural Style: See Remarks
- Structure Type: House
- Exterior Const.: Cement Planked
- Foundation: Slab
- Roof: Composition
- Entry Location: Main
- Square Feet: 4,124
- Finished Total: 4,124 Sq. Ft.
- Year Built: 2024
- Property Condition: Very Good
Lot Features
- Lot Size (Acres): 10.11
- Lot Size (Sq. Ft.): 440,392
- Lot Size Source: Realist
- Topography: Level
- Lot Features: Dead End Street, Open Space, Secluded, Value In Land
- Trees/Vegetation: Garden Space, Wooded
Financial Considerations
- Tax Amount: $15,172
- Tax Year: 2025
- Terms: Cash, Conventional
Disclosures and Reports
- Special Conditions: None
- Inclusions: Dishwasher(s), Double Oven, Refrigerator(s), Stove(s)/Range(s)
- Property ID: 81300800000
Listed and Sold by Ronald Rougeaux | eXp Realty | (888) 317-5197
Get Pre-Approved Today
Schools
Schools serving 5508 201st Ln SE
School District:Tenino School District
| Name | Grades | Distance |
|---|---|---|
Parkside Elementary School, Tenino, WA 301 West Central Avenue, Tenino, WA 98589 | PK-2 | 4.5 mi |
Tenino Elementary School 301 Old Highway 99 Southeast, Tenino, WA 98589 | 3-5 | 4.9 mi |
Tenino Middle School 301 Old Highway 99 Southeast, Tenino, WA 98589 | 6-8 | 4.9 mi |
Tenino High School 500 West 2nd Avenue, Tenino, WA 98589 | 9-12 | 4.8 mi |
Disclaimer:
School attendance boundaries provided by ATTOM Data Solutions and are for reference only. Contact the school directly to verify enrollment eligibility.
Price & Sales History for 5508 201st Ln SE
Date
Details
Price
Change
Source
6/02/2026
Sold
$1,675,000
-4.29%
MLS
3/31/2026
Price Reduced
$1,750,000
-2.78%
MLS
3/19/2026
Listed
$1,800,000
—
MLS
Disclaimer: Historical sales information is derived from public records provided by the county offices. Information is not guaranteed and should be independently verified.
5508 201st Lane SE, Tenino, WA 98589 (MLS# 2494890) is a Single Family property that was sold at $1,675,000 on June 02, 2026. Want to learn more about 5508 201st Lane SE? Do you have questions about finding other Single Family real estate for sale in Tenino? You can browse all Tenino real estate or contact a Coldwell Banker agent to request more information.