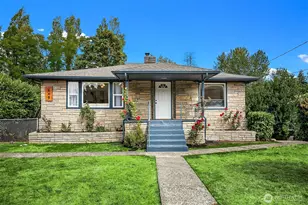
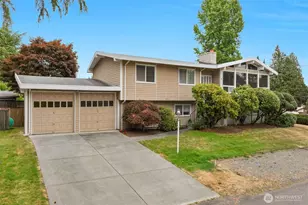
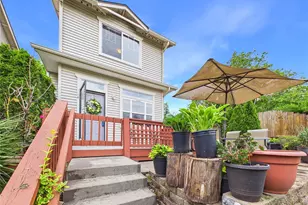
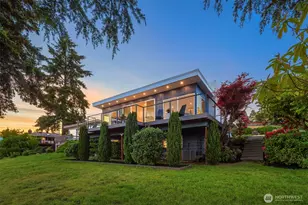
This is a carousel with tiles that activate property listing cards. Use the previous and next buttons to navigate.
1/1
$1,010,000
This is a carousel with tiles that activate property listing cards. Use the previous and next buttons to navigate.
1/1
Property Description
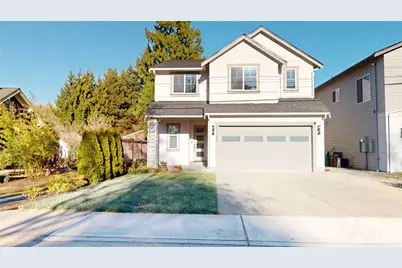
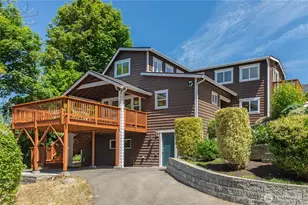
A home designed for gathering, offering space, privacy, and a backyard that sets it apart. Just 3 years-old and move-in ready, home sits on a fully fenced quarter-acre in Allentown, a hidden gem and most beloved neighborhood. The backyard is where it all comes together. A 600+ sq ft deck with a louvered pergola and built-in hot tub creates a true outdoor living room, with fruit trees, raised beds, and greenery filling out the yard beyond. Garden path leads to a fully enclosed garden dome, an intimate retreat styled for year-round use. Whether it's a winter evening with the sound of rain overhead or a quiet night with a glass of wine, it's a space made for slowing down. Inside, 9-ft ceilings and expansive windows bring in natural light across the main level. The kitchen is centered around an oversized quartz island designed for gathering, with a pantry and formal dining space nearby. The living room is anchored by an electric fireplace, while a main-floor bedroom and ¾ bath offer flexibility as a private office or guest suite. Upstairs, the primary suite is a true retreat with vaulted ceilings, soaking tub, and generous walk-in closet. Three additional bedrooms, a full bath with double vanity, a dedicated laundry room, and a spacious bonus room perfect as a 5th bedroom, media room, or playroom round out the upper level. EV-ready 2-car garage. Agent related to seller. Steps from the river, a park and playground, with convenient access to Seattle, Bellevue, and SeaTac.
Full Property Details
Full Property Details for 11760 42nd Ave S
General
- Sold For: $1,010,000
- Taxes: $10,649 (2026)
- Status: Closed
- Type: Single Family
- Source: NWMLS
- MLS ID: 2500859
- Added to Site: 102 day(s) ago
Interior
- Interior Features: Bath Off Primary, Dbl Pane/Storm Window, Dining Room, Fireplace, Hot Tub/Spa, Security System, Vaulted Ceiling(s), Walk-In Closet(s), Water Heater
- Fireplace: Yes
- Number of Fireplaces: 1
- Fireplace(s): Electric
- Appliances: Dishwasher(s), Dryer(s), Garbage Disposal, Microwave(s), Refrigerator(s), Stove(s)/Range(s), Washer(s)
- Flooring: Ceramic Tile, Laminate, Vinyl, Carpet
Rooms
Bathrooms
- Total Bathrooms: 3
- Full Bathrooms: 2
- 3/4 Bathrooms: 1
- Upper - Full Baths: 2
- Main Floor Baths: 1
- Main - 3/4 Baths: 1
Bedrooms
- Total Bedrooms: 5
- Bedrooms Upper: 4
- Bedrooms Main: 1
Additional Information
- Amenities: Cabana/Gazebo, Deck, Electric Car Charging, Fenced-Fully, High Speed Internet, Hot Tub/Spa
- Spa: Yes
- Security/Safety: Fully Fenced, Security System
Parking
- Garage: Yes
- Attached garage: Yes
- Covered Spaces: 2
- Parking Features: Attached Garage
Location
- Area: 130 - Burien/Normandy Park
- County: King
- Subdivision: Allentown
- Building Name: CD Hillmans Meadow Garden
- Driving Directions: GPS Works Well
- Direction Faces: West
School Information
- High School District: Tukwila
- Elementary School: Buyer To Verify
- Middle School: Buyer To Verify
- High School: Buyer To Verify
Heating & Cooling
- Air Conditioning: Yes
- Cooling Type: Heat Pump
- Heating Type: Heat Pump
- Water Heater: Electric
Utilities
- Sewer: Sewer Connected
- Water: Public
Structural Information
- Architectural Style: Contemporary
- Structure Type: House
- Builder: Cary Lang
- Exterior Const.: Cement/Concrete, Stone, Wood, Wood Products
- Basement Desc.: None
- Foundation: Poured Concrete
- Roof: Composition
- Entry Location: Main
- Square Feet: 2,802
- Finished Total: 2,802 Sq. Ft.
- Year Built: 2023
- Property Condition: Very Good
Lot Features
- Property View: Partial, River
- Lot Size (Acres): 0.2541
- Lot Size (Sq. Ft.): 11,068
- Lot Size Source: Realist
- Lot Dimensions: 40 x 275
- Topography: Level
- Lot Features: Curbs, Paved, Sidewalk
- Trees/Vegetation: Fruit Trees, Garden Space
Financial Considerations
- Tax Amount: $10,649
- Tax Year: 2026
- Terms: Cash, Conventional
Disclosures and Reports
- Special Conditions: None
- Inclusions: Dishwasher(s), Dryer(s), Garbage Disposal, Leased Equipment, Microwave(s), Refrigerator(s), Stove(s)/Range(s), Washer(s)
- Property ID: 3347400200
- Block: 2
- Lot Number: 34
Listed by Kathryn Hawkes | The Preview Group | (360) 659-6800
Sold by Tan Pham | Compass
Get Pre-Approved Today
Schools
Schools serving 11760 42nd Ave S
School District:Tukwila School District
| Name | Grades | Distance |
|---|---|---|
Tukwila Elementary School 5939 South 149th Street, Tukwila, WA 98168 | PK-5 | 2.2 mi |
Showalter Middle School 4628 S 144th St, Seattle, WA 98168 | 6-8 | 1.6 mi |
Foster Senior High School 4242 South 144th Street, Tukwila, WA 98168 | 9-12 | 1.6 mi |
Disclaimer:
School attendance boundaries provided by ATTOM Data Solutions and are for reference only. Contact the school directly to verify enrollment eligibility.
Price & Sales History for 11760 42nd Ave S
Date
Details
Price
Change
Source
6/26/2026
Sold
$1,010,000
-3.72%
MLS
4/23/2026
Price Reduced
$1,049,000
-3.67%
MLS
4/10/2026
Listed
$1,089,000
—
MLS
Disclaimer: Historical sales information is derived from public records provided by the county offices. Information is not guaranteed and should be independently verified.
11760 42nd Avenue S, Tukwila, WA 98168 (MLS# 2500859) is a Single Family property that was sold at $1,010,000 on June 26, 2026. Want to learn more about 11760 42nd Avenue S? Do you have questions about finding other Single Family real estate for sale in Tukwila? You can browse all Tukwila real estate or contact a Coldwell Banker agent to request more information.