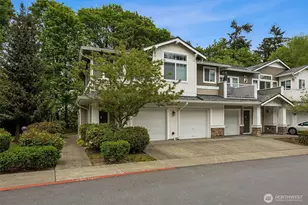
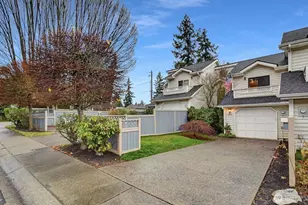
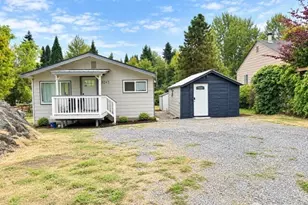
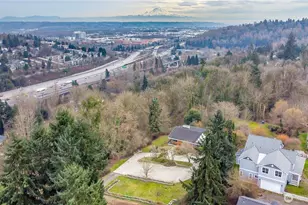
This is a carousel with tiles that activate property listing cards. Use the previous and next buttons to navigate.
1/1
$1,600,000
This is a carousel with tiles that activate property listing cards. Use the previous and next buttons to navigate.
1/1
Property Description
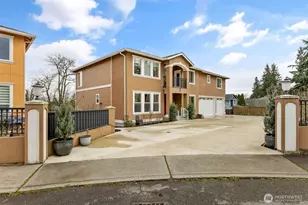
Luxury new construction with NO HOA in a custom-home community! Move-in-ready 4,643 SF custom-built home offers 5 bedrooms + office/den, 5.5 bath, ample parking, and every bedroom has a private ensuite bath, walk-in shower, and walk-in closet. The main-level bedroom suite and separate powder room provide exceptional flexibility for guests or multigenerational living. The open-concept floor plan showcases soaring ceilings, abundant natural light, 3/4-inch oak hardwood floors, custom-made cabinetry, designer countertops, detailed tilework, spa-inspired bathrooms, custom closet systems, and double-door entries. The chef's kitchen features stainless steel appliances, a gas range, Craft Ice refrigerator, oversized island, abundant storage, and a huge walk-in pantry. Enjoy a spacious primary suite, dedicated home office, huge loft/bonus room, and built-in dry bar. Two balconies capture gorgeous valley views, while the fully gated backyard, stamped-concrete driveway and patio, natural-gas BBQ hookup, aluminum privacy railing, stucco fencing columns, and stucco exterior create impressive indoor-outdoor living and entertaining spaces. Modern amenities include dual-zone heating and air conditioning with two furnaces and two heat pump/AC units, a tankless water heater, and CAT6 Ethernet wiring throughout-ideal for work-from-home connectivity. Quiet dead-end road near light rail, Sea-Tac Airport, schools, shopping, dining, and commuter routes. Mins from DT Seattle + Bellevue. Must See!
Full Property Details
Full Property Details for 4651 S 144th St
General
- Sold For: $1,600,000
- Taxes: $3,159 (2026)
- Status: Closed
- Type: Single Family
- Source: NWMLS
- MLS ID: 2561001
- Added to Site: 33 day(s) ago
Interior
- Interior Features: Second Primary Bedroom, Bath Off Primary, Dbl Pane/Storm Window, Dining Room, Fireplace, French Doors, High Tech Cabling, Loft, Pantry, Walk-In Closet(s), Wine/Beverage Refrigerator
- Fireplace: Yes
- Number of Fireplaces: 1
- Fireplace(s): Electric
- Appliances: Dishwasher(s), Garbage Disposal, Microwave(s), Refrigerator(s), See Remarks, Stove(s)/Range(s)
- Flooring: Ceramic Tile, Engineered Hardwood, Hardwood, See Remarks, Travertine
Rooms
Bathrooms
- Total Bathrooms: 6
- Full Bathrooms: 5
- Half Bathrooms: 1
- Upper - Full Baths: 4
- Main Floor Baths: 2
- Main - 1/2 Baths: 1
Bedrooms
- Total Bedrooms: 5
- Bedrooms Upper: 4
- Bedrooms Main: 1
Additional Information
- Amenities: Fenced-Partially, Gas Available
- Security/Safety: Partially Fenced, Security System
Parking
- Garage: Yes
- Attached garage: Yes
- Covered Spaces: 2
- Uncovered Spaces: 4
- Parking Features: Driveway, Attached Garage
Location
- Area: 130 - Burien/Normandy Park
- County: King
- Subdivision: Tukwila
- Driving Directions: From International Blvd. Go East on 144th Street, Cross 46th Ave S., Continue in the same direction to see a newly developed community on the right. First house in the newly developed community.
School Information
- High School District: Tukwila
Heating & Cooling
- Air Conditioning: Yes
- Cooling Type: Central Air, Forced Air, Heat Pump, High Efficiency (Unspecified), See Remarks
- Heating Type: 90%+ High Efficiency, Forced Air, Heat Pump, High Efficiency (Unspecified), See Remarks
Utilities
- Sewer: Sewer Connected
- Water: Public
Structural Information
- Structure Type: House
- Construction Status: Completed
- Exterior Const.: Cement Planked, See Remarks, Stucco, Wood Products
- Foundation: Poured Concrete
- Roof: Composition
- Entry Location: Main
- Square Feet: 4,643
- Finished Total: 4,643 Sq. Ft.
- Year Built: 2026
- Property Condition: Very Good
Lot Features
- Property View: See Remarks, Territorial

- Lot Size (Acres): 0.189
- Lot Size (Sq. Ft.): 8,232
- Lot Size Source: Owner
- Topography: Level
- Lot Features: Dead End Street, Paved
Financial Considerations
- Tax Amount: $3,159
- Tax Year: 2026
- Terms: Cash, Conventional, FHA, See Remarks, VA Loan
Disclosures and Reports
- Special Conditions: None
- Inclusions: Dishwasher(s), Garbage Disposal, Microwave(s), Refrigerator(s), See Remarks, Stove(s)/Range(s)
- Property ID: 40000501
Listed by Apneet Sidhu | Skyline Properties, Inc. | (206) 522-3400
Sold by Abdihakim Abdullahi | Skyline Properties, Inc.
Get Pre-Approved Today
Schools
Schools serving 4651 S 144th St
School District:Tukwila School District
| Name | Grades | Distance |
|---|---|---|
Thorndyke Elementary School 4415 S 150th St, Seattle, WA 98188 | PK-5 | 0.4 mi |
Showalter Middle School 4628 S 144th St, Seattle, WA 98168 | 6-8 | 0.1 mi |
Foster Senior High School 4242 South 144th Street, Tukwila, WA 98168 | 9-12 | 0.3 mi |
Disclaimer:
School attendance boundaries provided by ATTOM Data Solutions and are for reference only. Contact the school directly to verify enrollment eligibility.
Price & Sales History for 4651 S 144th St
Date
Details
Price
Change
Source
8/24/2026
Sold
$1,600,000
-6.97%
MLS
7/27/2026
Listed
$1,719,888
—
MLS
Disclaimer: Historical sales information is derived from public records provided by the county offices. Information is not guaranteed and should be independently verified.
4651 S 144th Street, Tukwila, WA 98168 (MLS# 2561001) is a Single Family property that was sold at $1,600,000 on August 24, 2026. Want to learn more about 4651 S 144th Street? Do you have questions about finding other Single Family real estate for sale in Tukwila? You can browse all Tukwila real estate or contact a Coldwell Banker agent to request more information.