This is a carousel with tiles that activate property listing cards. Use the previous and next buttons to navigate.
1/1
$579,900
This is a carousel with tiles that activate property listing cards. Use the previous and next buttons to navigate.
1/1
Property Description
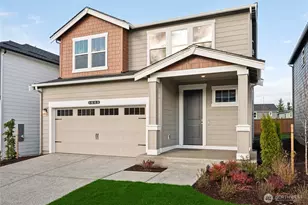
Gorgeous, extensively upgraded 2-story home on highly desirable Tumwater Hill! From the moment you enter, you'll love the beautifully refinished hardwood floors throughout the main level & the soaring vaulted ceilings in the formal living room, creating an open, inviting feel. The dream kitchen is equipped with stainless steel appliances, granite tile countertops, & custom cabinetry including pull-out shelving. Upstairs, a permitted loft addition offers flexible living space with custom built-in bookshelves. The spacious primary suite features blackout shades, a true 5-piece bath with double vanities, separate water closet & walk-in closet. The additional full bath also includes a double vanity for convenience. Additional upgrades include cellular shades throughout, a Sensi smart thermostat, a front bedroom/bonus/media room wired for a 4-channel 7.2 surround sound system with installed acoustic dampening panels. Step outside to a fully-fenced backyard retreat featuring professionally installed terraces, garden beds & a covered patio-perfect for entertaining. Enjoy unique plantings including kiwi berry plants, a dwarf Honeycrisp and a second apple tree w/5 grafted varieties! This home lives large & private, with no direct neighbor to the right & HOA green space along the side & rear for added seclusion. Extras included: lawnmower, wheelbarrow, Ring doorbell, two outdoor security cameras & custom garage shelving. A 3+ year home warranty is included, come see this beauty!
Full Property Details
Full Property Details for 1398 Ebbets Dr SW
General
- Sold For: $579,900
- HOA FEE: $47/month
- Taxes: $5,727 (2026)
- Status: Closed
- Type: Single Family
- Source: NWMLS
- MLS ID: 2507294
- Added to Site: 75 day(s) ago
Interior
- Interior Features: Bath Off Primary, Dbl Pane/Storm Window, Dining Room, Fireplace, High Tech Cabling, Loft, Security System, Vaulted Ceiling(s), Walk-In Closet(s), Water Heater
- Fireplace: Yes
- Number of Fireplaces: 1
- Fireplace(s): Gas
- Appliances: Dishwasher(s), Dryer(s), Garbage Disposal, Microwave(s), Refrigerator(s), Stove(s)/Range(s), Washer(s)
- Flooring: Hardwood, Carpet
Rooms
Bathrooms
- Total Bathrooms: 3
- Full Bathrooms: 2
- Half Bathrooms: 1
- Upper - Full Baths: 2
- Main Floor Baths: 1
- Main - 1/2 Baths: 1
Bedrooms
- Total Bedrooms: 4
- Bedrooms Upper: 4
Additional Information
- Amenities: Cable TV, Fenced-Fully, Gas Available, High Speed Internet, Patio
- Security/Safety: Fully Fenced, Security System
Parking
- Garage: Yes
- Attached garage: Yes
- Covered Spaces: 2
- Parking Features: Driveway, Attached Garage
Location
- Area: 443 - Tumwater
- County: Thurston
- Subdivision: Tumwater Hill
- Driving Directions: From North I-5 take 2nd Ave. exit. Stay straight on 2nd. Turn right onto Linwood Ave SW, Turn right onto S 7th Ave SW, turn left onto Fenway Lane to home at end of street at "T".
- Direction Faces: East
School Information
- High School District: Tumwater
- Elementary School: Tumwater Hill Elem
- Middle School: Tumwater Mid
- High School: A G West Black Hills
Community
- Association: Yes
- Assoc. Fees Include: Common Area Maintenance
Heating & Cooling
- Cooling Type: None
- Heating Type: Forced Air
- Water Heater: Gas
Utilities
- Sewer: Sewer Connected
- Water: Public
Structural Information
- Architectural Style: Craftsman
- Structure Type: House
- Builder: Polygon
- Exterior Const.: Metal/Vinyl, Wood, Wood Products
- Basement Desc.: None
- Foundation: Poured Concrete
- Roof: Composition
- Entry Location: Main
- Square Feet: 2,477
- Finished Total: 2,477 Sq. Ft.
- Year Built: 2012
- Property Condition: Very Good
Lot Features
- Property View: Territorial
- Lot Size (Acres): 0.14
- Lot Size (Sq. Ft.): 6,097
- Lot Size Source: Realist
- Topography: Level, Partial Slope, Sloped, Terraces
- Lot Features: Curbs, Paved, Sidewalk
- Trees/Vegetation: Fruit Trees, Garden Space
Financial Considerations
- Association Fee: $47
- Assoc Fee Freq.: Monthly
- Tax Amount: $5,727
- Tax Year: 2026
- Terms: Cash, Conventional, FHA, State Bond, VA Loan
Disclosures and Reports
- Special Conditions: None
- Inclusions: Dishwasher(s), Dryer(s), Garbage Disposal, Microwave(s), Refrigerator(s), Stove(s)/Range(s), Washer(s)
- Property ID: 70750011200
Listed by Garrett Lafferty | John L. Scott Lacey | (360) 667-5100
Sold by Marie Black | RE/MAX Advantage
Get Pre-Approved Today
Schools
Schools serving 1398 Ebbets Dr SW
School District:Tumwater School District
| Name | Grades | Distance |
|---|---|---|
Tumwater Hill Elementary School 3120 Ridgeview Loop Southwest, Tumwater, WA 98512 | K-5 | 0.5 mi |
Tumwater Middle School, Tumwater, WA 6335 Littlerock Road Southwest, Tumwater, WA 98512 | 6-8 | 1.4 mi |
A G West Black Hills High School 7741 Littlerock Road SW, Tumwater, WA 98512 | 9-12 | 2.7 mi |
Disclaimer:
School attendance boundaries provided by ATTOM Data Solutions and are for reference only. Contact the school directly to verify enrollment eligibility.
Price & Sales History for 1398 Ebbets Dr SW
Date
Details
Price
Change
Source
6/30/2026
Sold
$579,900
—
MLS
4/23/2026
Listed
$579,900
—
MLS
Disclaimer: Historical sales information is derived from public records provided by the county offices. Information is not guaranteed and should be independently verified.
1398 Ebbets Drive SW, Tumwater, WA 98512 (MLS# 2507294) is a Single Family property that was sold at $579,900 on June 30, 2026. Want to learn more about 1398 Ebbets Drive SW? Do you have questions about finding other Single Family real estate for sale in Tumwater? You can browse all Tumwater real estate or contact a Coldwell Banker agent to request more information.