This is a carousel with tiles that activate property listing cards. Use the previous and next buttons to navigate.
1/1
$510,000
This is a carousel with tiles that activate property listing cards. Use the previous and next buttons to navigate.
1/1
Property Description
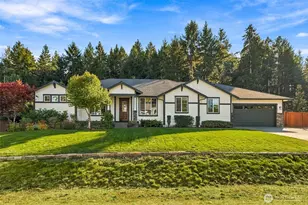
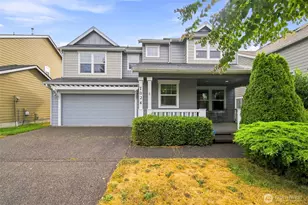
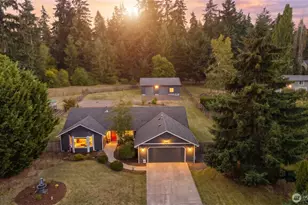
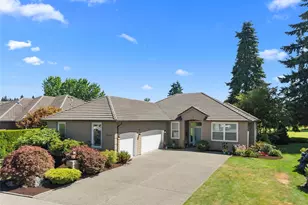
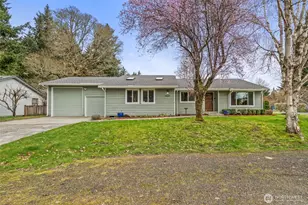
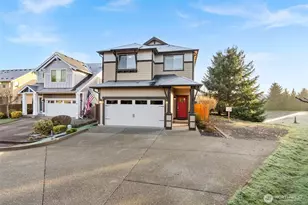
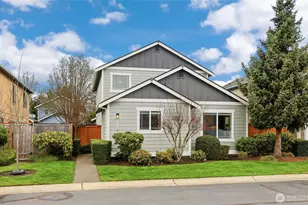
Welcome to Sterling Crossing in Tumwater-where comfort, functionality, and thoughtful upgrades come together. This meticulously maintained 3-bedroom home features a highly desirable primary suite on the main level, offering convenience and privacy. The bright, open-concept layout showcases a spacious great room with new LVP flooring that flows seamlessly into the kitchen, complete with a pantry, center island, and adjacent dining area-perfect for everyday living and entertaining. Appliances are new! Upstairs, you'll find two additional bedrooms connected by a Jack-and-Jill bath, along with a built-in hallway office ideal for remote work or study. Energy-efficient systems, including a high-efficiency furnace and central A/C, provide year-round comfort. Step outside to a beautifully landscaped backyard retreat designed for relaxation and enjoyment-featuring a hot tub, patio, garden space, and storage shed, all fully fenced for added privacy. Both front and back yards are equipped with irrigation for easy maintenance. Conveniently located near Tumwater schools, shopping, and with quick access to I-5, this home offers the perfect balance of tranquility and accessibility.
Full Property Details
Full Property Details for 1404 77th Trail SE
General
- Sold For: $510,000
- HOA FEE: $80/month
- HOA FEE FREQ.: Quarterly
- Taxes: $4,577 (2026)
- Status: Closed
- Type: Single Family
- Source: NWMLS
- MLS ID: 2508602
- Added to Site: 82 day(s) ago
Interior
- Interior Features: Bath Off Primary, Fireplace, Pantry, Security System, Vaulted Ceiling(s), Water Heater
- Fireplace: Yes
- Number of Fireplaces: 1
- Fireplace(s): Electric
- Appliances: Dishwasher(s), Dryer(s), Garbage Disposal, Microwave(s), Refrigerator(s), Stove(s)/Range(s), Washer(s)
- Flooring: Vinyl Plank
Rooms
Bathrooms
- Total Bathrooms: 3
- Full Bathrooms: 2
- Half Bathrooms: 1
- Upper - Full Baths: 2
- Main Floor Baths: 1
- Main - 1/2 Baths: 1
Bedrooms
- Total Bedrooms: 3
- Bedrooms Upper: 2
- Bedrooms Main: 1
Additional Information
- Amenities: Cable TV, Fenced-Partially, High Speed Internet, Hot Tub/Spa, Irrigation, Outbuildings, Patio, Sprinkler System
- Spa: Yes
- Security/Safety: Partially Fenced, Security System
Parking
- Garage: Yes
- Attached garage: Yes
- Covered Spaces: 2
- Parking Features: Driveway, Attached Garage, Off Street
Location
- Area: 443 - Tumwater
- County: Thurston
- Subdivision: Tumwater
- Driving Directions: I-5 south, exit 101 Tumwater Blvd, Right on Capitol Blvd, L on 79th, L on Trails End Dr into Sterling Crossing, R on 77th Trail to home on left.
School Information
- High School District: Tumwater
- Elementary School: Peter G Schmidt Elem
- Middle School: George Wash Bush Mid
- High School: Tumwater High
Community
- Association: Yes
Heating & Cooling
- Air Conditioning: Yes
- Cooling Type: See Remarks
- Heating Type: Forced Air
- Water Heater: Gas
Utilities
- Sewer: Sewer Connected, STEP Sewer
- Water: Public
Structural Information
- Structure Type: House
- Exterior Const.: Cement Planked, Wood Products
- Basement Desc.: None
- Foundation: Poured Concrete
- Roof: Composition
- Entry Location: Main
- Square Feet: 1,825
- Finished Total: 1,825 Sq. Ft.
- Year Built: 2010
Lot Features
- Lot Size (Acres): 0.0831
- Lot Size (Sq. Ft.): 3,620
- Lot Size Source: County
- Topography: Level
- Lot Features: Cul-De-Sac, Paved, Sidewalk
Financial Considerations
- Association Fee: $240
- Assoc Fee Freq.: Quarterly
- Tax Amount: $4,577
- Tax Year: 2026
- Terms: Cash, Conventional, FHA, VA Loan
Disclosures and Reports
- Special Conditions: None
- Inclusions: Dishwasher(s), Dryer(s), Garbage Disposal, Microwave(s), Refrigerator(s), Stove(s)/Range(s), Washer(s)
- Property ID: 76270000600
Listed and Sold by Amanda M Sampson | Capitol Real Estate LLC | (360) 481-7302
Get Pre-Approved Today
Schools
Schools serving 1404 77th Trail SE
School District:Tumwater School District
| Name | Grades | Distance |
|---|---|---|
Peter G Schmidt Elementary School 237 Dennis Street Southeast, Tumwater, WA 98501 | K-5 | 1.3 mi |
George Washington Bush Middle School 2120 83rd Avenue Southwest, Tumwater, WA 98512 | 6-8 | 2.2 mi |
Tumwater High School 700 Israel Road Southwest, Tumwater, WA 98501 | 9-12 | 1.7 mi |
Disclaimer:
School attendance boundaries provided by ATTOM Data Solutions and are for reference only. Contact the school directly to verify enrollment eligibility.
Price & Sales History for 1404 77th Trail SE
Date
Details
Price
Change
Source
5/29/2026
Sold
$510,000
2%
MLS
4/16/2026
Listed
$500,000
—
MLS
Disclaimer: Historical sales information is derived from public records provided by the county offices. Information is not guaranteed and should be independently verified.
1404 77th Trail SE, Tumwater, WA 98501 (MLS# 2508602) is a Single Family property that was sold at $510,000 on May 29, 2026. Want to learn more about 1404 77th Trail SE? Do you have questions about finding other Single Family real estate for sale in Tumwater? You can browse all Tumwater real estate or contact a Coldwell Banker agent to request more information.