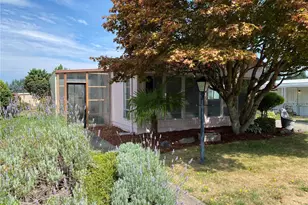
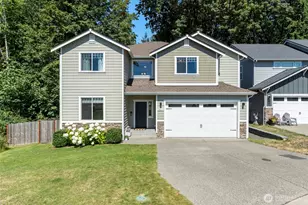
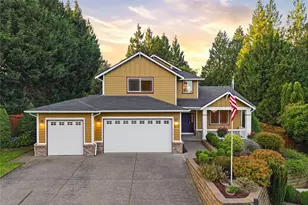
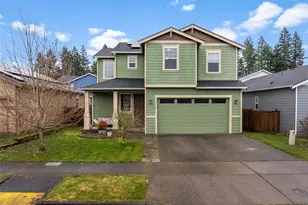
This is a carousel with tiles that activate property listing cards. Use the previous and next buttons to navigate.
1/1
$630,000
This is a carousel with tiles that activate property listing cards. Use the previous and next buttons to navigate.
1/1
Property Description
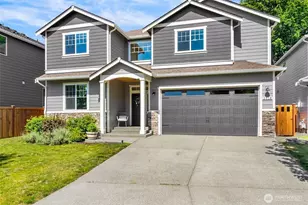
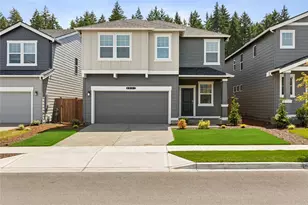
Welcome to your new home in Deschutes Ridge! Step inside this 4 bedroom, 3 bathroom custom floor plan by renowned Tronie Homes featuring quality craftsmanship and thoughtful design throughout. The open-concept layout seamlessly connects the spacious kitchen and living room, creating the perfect space for everyday living and entertaining. The gourmet kitchen boasts quartz countertops, double wall ovens, abundant cabinetry, and premium finishes. A formal dining room provides an elegant setting for gatherings, while the main-floor guest room or home office with an adjacent full bath offers flexibility for visitors, remote work, or multigenerational living. Upstairs you will find a large primary bedroom with a spacious five piece bathroom and walk-in closet. Durable hard surface flooring extends throughout the main level, complemented by high-efficiency heating and A/C for year-round comfort. Step outside to a covered deck overlooking a private backyard that backs to a peaceful greenbelt, providing added privacy and a beautiful natural setting. Enjoy the neighborhood park with scenic river views, perfect for relaxing or outdoor recreation. Ideally situated near the end of a quiet dead-end street with minimal traffic, this exceptional home combines premium upgrades, a functional layout, and a desirable location you'll love coming home to. Close to Schools, downtown Tumwater, shopping and the I-5. Schedule a tour today!
Full Property Details
Full Property Details for 2518 79th Ave SE
General
- Sold For: $630,000
- HOA FEE: $70/month
- Taxes: $6,691 (2026)
- Status: Closed
- Type: Single Family
- Source: NWMLS
- MLS ID: 2547853
- Added to Site: 51 day(s) ago
Interior
- Interior Features: Bath Off Primary, Dbl Pane/Storm Window, Fireplace, French Doors, Pantry, Vaulted Ceiling(s), Walk-In Closet(s), Water Heater
- Fireplace: Yes
- Number of Fireplaces: 1
- Fireplace(s): Gas
- Appliances: Dishwasher(s), Garbage Disposal, Microwave(s), Refrigerator(s), Stove(s)/Range(s)
- Flooring: Ceramic Tile, Laminate, Vinyl, Carpet
Rooms
Bathrooms
- Total Bathrooms: 3
- Full Bathrooms: 3
- Upper - Full Baths: 2
- Main Floor Baths: 1
Bedrooms
- Total Bedrooms: 4
- Bedrooms Upper: 4
Additional Information
- Amenities: Fenced-Fully, Gas Available, High Speed Internet, Patio, Sprinkler System
- Security/Safety: Fully Fenced
Parking
- Garage: Yes
- Attached garage: Yes
- Covered Spaces: 2
- Uncovered Spaces: 2
- Parking Features: Driveway, Attached Garage, Off Street
Location
- Area: 443 - Tumwater
- County: Thurston
- Subdivision: Tumwater
- Driving Directions: From I-5 South take exit 101 for Tumwater Blvd towards Olympia Airport. From traffic circle, stay on Tumwater Blvd. Right onto Capitol Blvd SE/Old Highway 99 SE. Right onto 79th Ave SE. Home is on L.
- Direction Faces: South
School Information
- High School District: Tumwater
- Elementary School: Buyer To Verify
- Middle School: Buyer To Verify
- High School: Buyer To Verify
Community
- Association: Yes
- Assoc. Fees Include: Common Area Maintenance
Heating & Cooling
- Air Conditioning: Yes
- Cooling Type: 90%+ High Efficiency, Central Air, Ductless, Forced Air, Heat Pump
- Heating Type: 90%+ High Efficiency, Ductless, Forced Air, Heat Pump
- Water Heater: Gas
Utilities
- Sewer: Sewer Connected
- Water: Public
Structural Information
- Architectural Style: Contemporary
- Structure Type: House
- Builder: Tronie Homes
- Exterior Const.: Brick, Cement Planked
- Basement Desc.: None
- Foundation: Poured Concrete
- Roof: Composition
- Entry Location: Main
- Square Feet: 2,892
- Finished Total: 2,892 Sq. Ft.
- Year Built: 2021
- Property Condition: Good
Lot Features
- Property View: Territorial
- Lot Size (Acres): 0.1288
- Lot Size (Sq. Ft.): 5,609
- Lot Size Source: Public Records
- Topography: Partial Slope
- Lot Features: Curbs, Dead End Street, Paved, Sidewalk
- Trees/Vegetation: Fruit Trees, Garden Space
Financial Considerations
- Association Fee: $70
- Assoc Fee Freq.: Monthly
- Tax Amount: $6,691
- Tax Year: 2026
- Terms: Cash, Conventional, FHA, VA Loan
Disclosures and Reports
- Special Conditions: None
- Inclusions: Dishwasher(s), Garbage Disposal, Leased Equipment, Microwave(s), Refrigerator(s), Stove(s)/Range(s)
- Property ID: 44140009200
- Lot Number: 92
Listed by Eric Girton | Virgil Adams Real Estate, Inc. | (360) 352-3756
Sold by Manh Nguyen | Skyline Properties, Inc.
Get Pre-Approved Today
Schools
Schools serving 2518 79th Ave SE
School District:Tumwater School District
| Name | Grades | Distance |
|---|---|---|
Peter G Schmidt Elementary School 237 Dennis Street Southeast, Tumwater, WA 98501 | K-5 | 1.9 mi |
George Washington Bush Middle School 2120 83rd Avenue Southwest, Tumwater, WA 98512 | 6-8 | 2.9 mi |
Tumwater High School 700 Israel Road Southwest, Tumwater, WA 98501 | 9-12 | 2.3 mi |
Disclaimer:
School attendance boundaries provided by ATTOM Data Solutions and are for reference only. Contact the school directly to verify enrollment eligibility.
Price & Sales History for 2518 79th Ave SE
Date
Details
Price
Change
Source
8/28/2026
Sold
$630,000
-3.06%
MLS
7/16/2026
Listed
$649,900
—
MLS
Disclaimer: Historical sales information is derived from public records provided by the county offices. Information is not guaranteed and should be independently verified.
2518 79th Avenue SE, Tumwater, WA 98501 (MLS# 2547853) is a Single Family property that was sold at $630,000 on August 28, 2026. Want to learn more about 2518 79th Avenue SE? Do you have questions about finding other Single Family real estate for sale in Tumwater? You can browse all Tumwater real estate or contact a Coldwell Banker agent to request more information.