No photo available
$555,000 Just Listed
Property Description
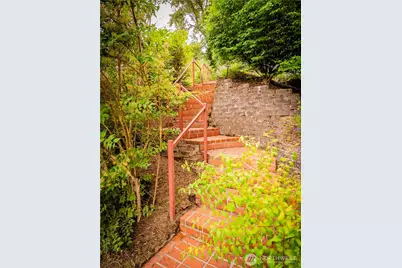
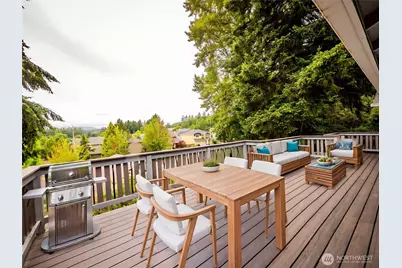
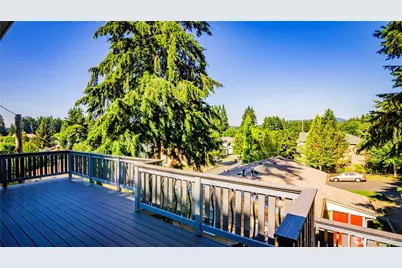
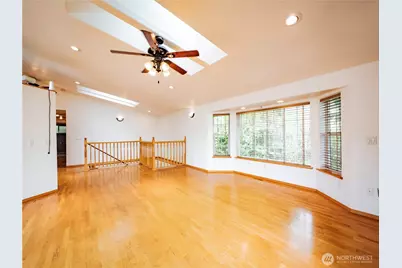
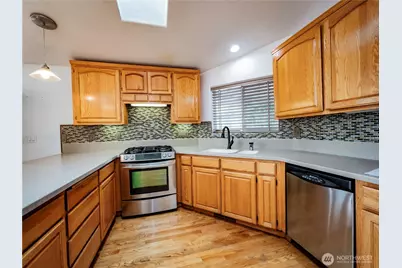
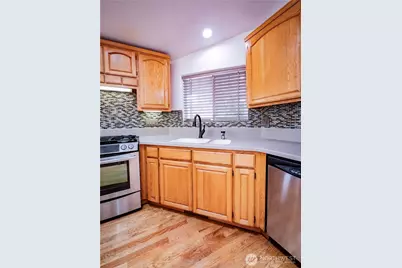
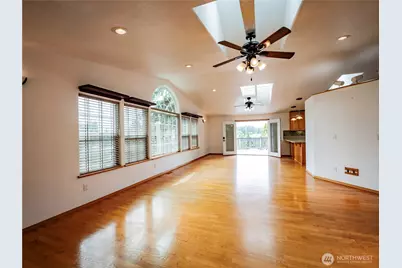
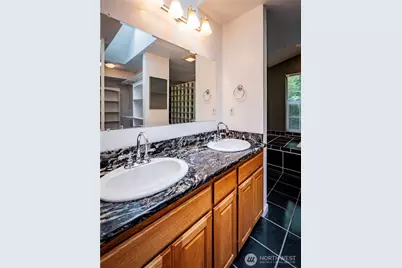
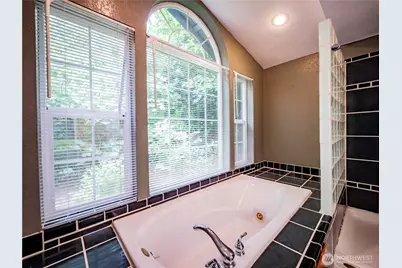
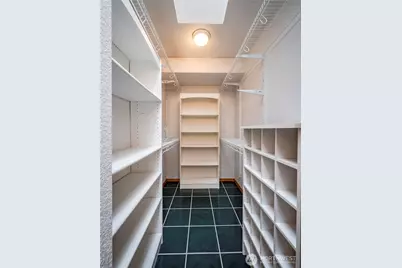
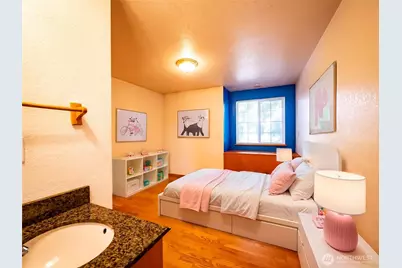
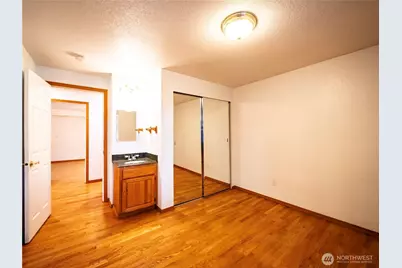
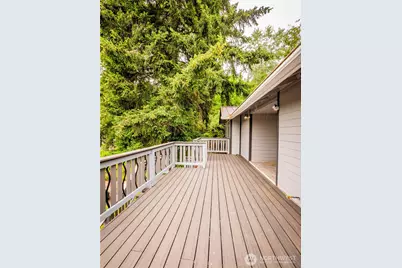
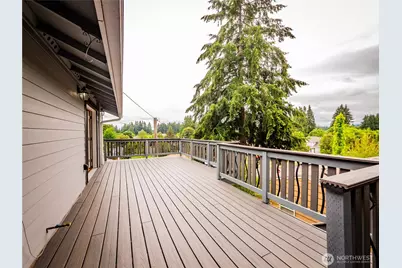
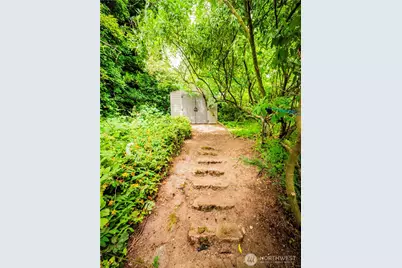
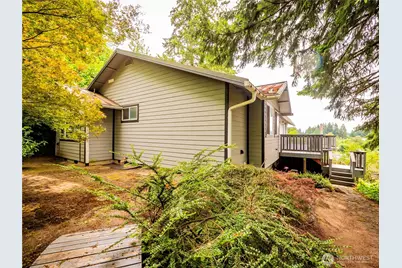
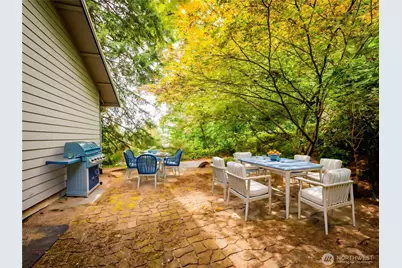
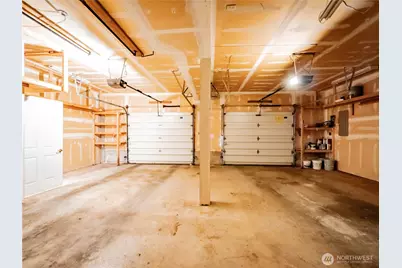
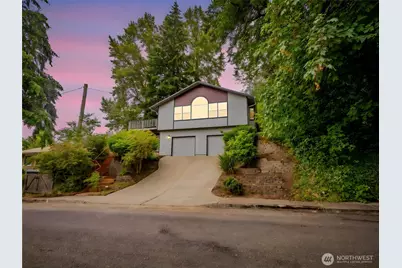
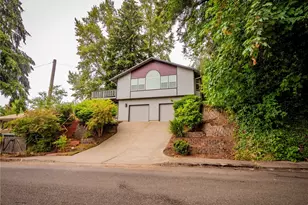
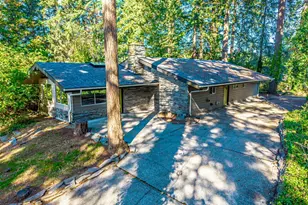
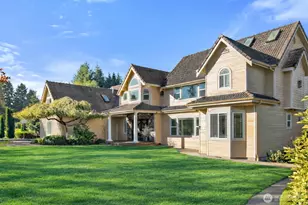
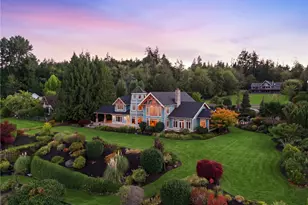
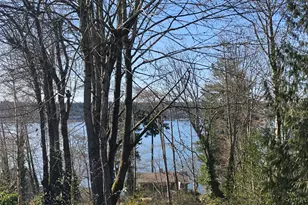
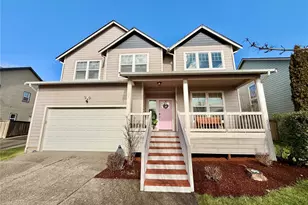
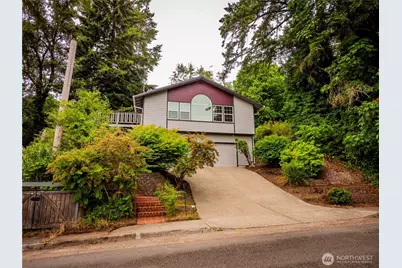
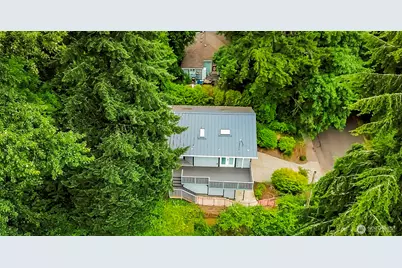
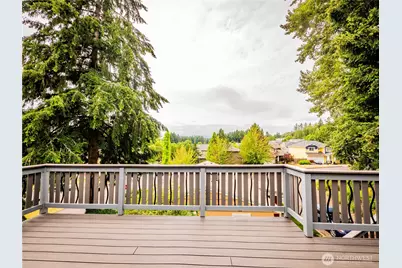
WELCOME TO THE FORTRESS OF SOLITUDE! Custom home perched on Tumwater Hill allows you to take in the amazing territorial view. Home features natural geography that encapsulates the house in a bubble of isolation. From the raised front that provides isolation from the street below, to the hill side in the back that provides isolation from the neighbors behind, to the wall of trees to the east, every direction of the property provides seclusion. The perfect home to entertain your guests with large vaulted open concept great room and lovely french doors that lead to the AMAZING 12 X 32 trex deck. Set up an outdoor living space plus room for a dining area too. As you enter the home the first thing you'll notice are the REAL hardwood floors and the vaulted ceiling with skylights. Peek around the corner to the kitchen with walk in pantry, Corian countertops and plenty of working space. Stainless appliances include NEW refrigerator, dishwasher and awesome Jennaire gas stove. Hallway leads to the two secondary bedrooms each with their own sink. Primary bedroom features include french doors to private deck, lovely Jacuzzi tub (with electric blinds for added privacy), LARGE walk in glass block shower, walk in closet and dual sinks with granite counter. Garage is huge with room for 2 cars and shop space that features 50a 250v plug for fast car charging or heavy equipment running. New Nu Ray 50 year metal roof, NEW 90% H.E. furnace with heat pump. CAT 6 network system, security system.
Full Property Details
Full Property Details for 518 H St SW
General
- Price: $555,000
- Taxes: $5,368 (2026)
- Status: Active
- Type: Single Family
- Source: NWMLS
- MLS ID: 2547590
- Updated: 7/6/2026
- Added to Site: 1 day(s) ago
Rental Information
- Short Term: Yes
Interior
- Interior Features: Bath Off Primary, Ceiling Fan(s), Dbl Pane/Storm Window, Dining Room, French Doors, High Tech Cabling, Jetted Tub, Pantry, Security System, Skylight(s), Vaulted Ceiling(s), Walk-In Closet(s), Water Heater
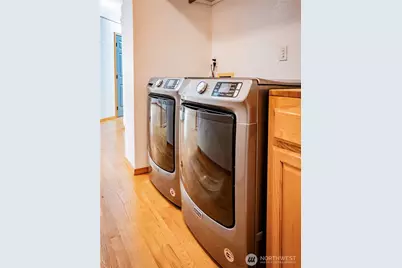
- Appliances: Dishwasher(s), Dryer(s), Microwave(s), Refrigerator(s), Stove(s)/Range(s), Washer(s)
- Flooring: Ceramic Tile, Hardwood
Rooms
Bathrooms
- Total Bathrooms: 2
- Full Bathrooms: 2
- Main Floor Baths: 2
Bedrooms
- Total Bedrooms: 3
- Bedrooms Main: 3
Additional Information
- Amenities: Cable TV, Deck, Gas Available, High Speed Internet, Outbuildings, Patio
- Security/Safety: Security System
Parking
- Garage: Yes
- Attached garage: Yes
- Covered Spaces: 3
- Uncovered Spaces: 2
- Parking Features: Attached Garage
Location
- Area: 443 - Tumwater
- County: Thurston
- Subdivision: Tumwater Hill
- Driving Directions: CAPITOL WAY TO RIGHT ON LINWOOD TO RIGHT ON 2ND TO LEFT ON 4TH TO LEFT ON H TO HOME ON RIGHT.
- Direction Faces: South
School Information
- High School District: Tumwater
- Elementary School: Michael T Simmons El
- Middle School: Tumwater Mid
- High School: A G West Black Hills
Heating & Cooling
- Air Conditioning: Yes
- Cooling Type: 90%+ High Efficiency, Forced Air
- Heating Type: Forced Air
- Water Heater: GAS
Utilities
- Sewer: Sewer Connected
- Water: Public
Structural Information
- Architectural Style: Contemporary
- Structure Type: House
- Exterior Const.: Cement Planked, Wood
- Basement Desc.: None
- Foundation: Poured Concrete
- Roof: Metal
- Entry Location: Main
- Square Feet: 1,824
- Finished Total: 1,824 Sq. Ft.
- Year Built: 1994
- Property Condition: Good
Lot Features
- Property View: City, Mountains, Territorial
- Lot Size (Acres): 0.1722
- Lot Size (Sq. Ft.): 7,500
- Lot Size Source: COUNTY RECORD
- Topography: Sloped
- Lot Features: Paved, Secluded
- Trees/Vegetation: Wooded
Financial Considerations
- Tax Amount: $5,368
- Tax Year: 2026
- Terms: Cash, Conventional, FHA, VA Loan
Disclosures and Reports
- Special Conditions: None
- Inclusions: Dishwasher(s), Dryer(s), Microwave(s), Refrigerator(s), Stove(s)/Range(s), Washer(s)
- Property ID: 33203000500
Listed by Peter Henry | Networks Real Estate LLC | (360) 528-5000
Get Pre-Approved Today
Get a Great Insurance Rate
Schools
Schools serving 518 H St SW
School District:Tumwater School District
| Name | Grades | Distance |
|---|---|---|
Michael T Simmons Elementary School 1205 South 2nd Avenue Southwest, Tumwater, WA 98512 | K-5 | 0.3 mi |
Tumwater Middle School, Tumwater, WA 6335 Littlerock Road Southwest, Tumwater, WA 98512 | 6-8 | 1.4 mi |
A G West Black Hills High School 7741 Littlerock Road SW, Tumwater, WA 98512 | 9-12 | 2.8 mi |
Disclaimer:
School attendance boundaries provided by ATTOM Data Solutions and are for reference only. Contact the school directly to verify enrollment eligibility.
Price & Sales History for 518 H St SW
Date
Details
Price
Change
Source
7/06/2026
Listed
$555,000
24.72%
MLS
9/07/2021
Sold
$445,000
—
Public Record
Disclaimer: Historical sales information is derived from public records provided by the county offices. Information is not guaranteed and should be independently verified.
Tax History
Tax History for 518 H St SW
Year
Property Taxes
Change
Tax Assessment
Change
2026
$11
-100%
$538,600
-2%
2025
$5,459
15%
$548,600
25%
2021
$4,763
-5%
$438,800
-15%
2023
$5,023
5%
$514,800
39%
2021
$4,763
7%
$371,300
10%
2020
$4,456
15%
$336,700
8%
2019
$3,877
2%
$312,500
6%
2018
$3,818
5%
$295,800
7%
2017
$3,627
4%
$276,400
8%
2016
$3,485
9%
$256,600
9%
2015
$3,209
-2%
$235,550
—
2014
$3,263
—
$234,550
—
Disclaimer: Historical tax information is derived from public records provided by the county offices. Information is not guaranteed and should be independently verified.
Estimate the Cost
Estimate the Cost for 518 H St SW
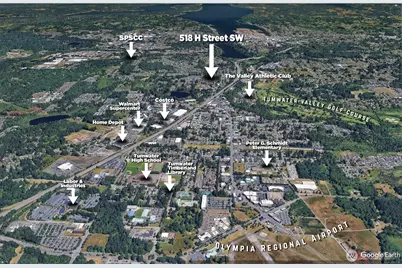
518 H Street SW, Tumwater, WA 98512 (MLS# 2547590) is a Single Family property with 3 bedrooms and 2 full bathrooms. 518 H Street SW is currently listed for $555,000 and was received on July 06, 2026. Want to learn more about 518 H Street SW? Do you have questions about finding other Single Family real estate for sale in Tumwater Airport? You can browse all Tumwater Airport real estate or contact a Coldwell Banker agent to request more information.