This is a carousel with tiles that activate property listing cards. Use the previous and next buttons to navigate.
1/1
$629,950
This is a carousel with tiles that activate property listing cards. Use the previous and next buttons to navigate.
1/1
Property Description
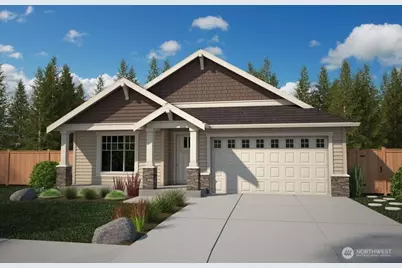
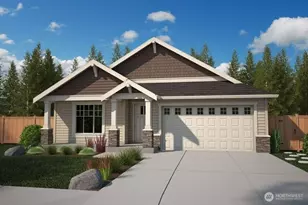
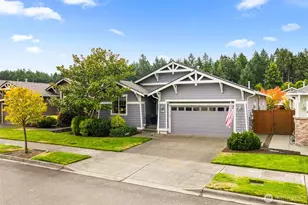
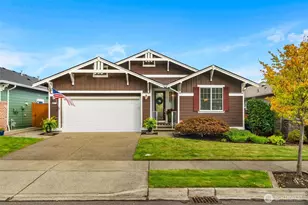
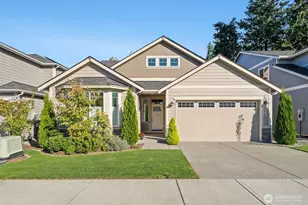
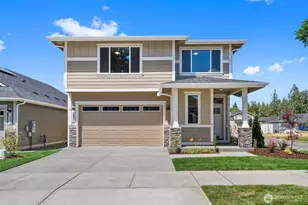
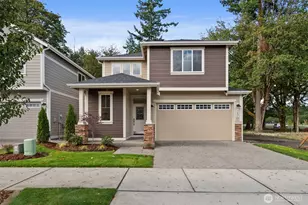
Welcome to the Hemlock at Skyview Estates. Where thoughtful design, quality craftsmanship & modern efficiency come together in one exceptional home. This one level home presents a grand entryway flowing into a timeless vaulted great room layout. At the heart of the home is a kitchen that's sure to impress. Elegant solid slab quartz countertops, "Toffee" maple shaker cabinetry w/soft close drawers adding warmth & true craftsmanship. Full tile backsplash creates a polished finish, with Whirlpool appliances, double oven, gas range & pantry. A 5-piece primary ensuite for pampering. Thoughtfully selected finishes continue w/modern lighting & hardwood flooring, while luxury vinyl tile offers beauty & practicality. Quartz surfaces throughout the home create a cohesive, upscale feel. Forward thinking in energy efficient features: smart switches, HE furnace, heat pump, hybrid hot water tank, cozy gas fireplace, solar panels & extra features designed for year-round comfort & lower utility costs. Outside, a fully fenced & professionally landscaped yard creates a complete package perfect for entertaining, pets, or simply relaxing outdoors. Ideally situated near Tumwater schools, Costco, eateries, & convenient freeway access, this home offers both community & quality construction. End your days taking in the sunsets behind the Black Hills, a signature backdrop to Skyview Estates. Estimated completion date is 10.02.2026. Some photos are of a previous Hemlock model & digitally staged.
Full Property Details
Full Property Details for 7341 Mirasett St SW #36
General
- Sold For: $629,950
- HOA FEE: $92/month
- Taxes: $1,998 (2026)
- Status: Closed
- Type: Single Family
- Source: NWMLS
- MLS ID: 2557971
- Added to Site: 81 day(s) ago
Interior
- Interior Features: Bath Off Primary, Ceiling Fan(s), Dbl Pane/Storm Window, Dining Room, Fireplace, High Tech Cabling, Vaulted Ceiling(s), Walk-In Closet(s), Water Heater
- Fireplace: Yes
- Number of Fireplaces: 1
- Fireplace(s): Gas
- Appliances: Dishwasher(s), Double Oven, Garbage Disposal, Microwave(s), Stove(s)/Range(s)
- Flooring: Engineered Hardwood, Vinyl, Carpet
Rooms
Bathrooms
- Total Bathrooms: 2
- Full Bathrooms: 2
- Main Floor Baths: 2
Bedrooms
- Total Bedrooms: 3
- Bedrooms Main: 3
Additional Information
- Amenities: Cable TV, Fenced-Fully, Gas Available, High Speed Internet, Patio
- Security/Safety: Fully Fenced
Parking
- Garage: Yes
- Attached garage: Yes
- Covered Spaces: 2
- Uncovered Spaces: 2
- Parking Features: Attached Garage
Location
- Area: 443 - Tumwater
- County: Thurston
- Subdivision: Tumwater
- Building Name: Skyview Estates
- Driving Directions: S on Littlerock Road, Right on Mirasett, home on Left
School Information
- High School District: Tumwater
- Elementary School: Black Lake Elem
- Middle School: Tumwater Mid
- High School: A G West Black Hills
Community
- Association: Yes
- Assoc. Fees Include: Common Area Maintenance
Heating & Cooling
- Air Conditioning: Yes
- Cooling Type: Heat Pump
- Heating Type: 90%+ High Efficiency, Forced Air, Heat Pump
- Water Heater: gas
Utilities
- Sewer: Sewer Connected
- Water: Public
Structural Information
- Structure Type: House
- Builder: Rob Rice Homes
- Construction Status: Under Construction
- Exterior Const.: Cement Planked, Stone, Wood
- Basement Desc.: None
- Foundation: Poured Concrete
- Roof: Composition
- Entry Location: Main
- Square Feet: 1,944
- Finished Total: 1,944 Sq. Ft.
- Year Built: 2026
- Property Condition: Under Construction
Lot Features
- Lot Size (Acres): 0.1146
- Lot Size (Sq. Ft.): 4,990
- Lot Size Source: Plat
- Topography: Level
- Lot Features: Curbs, Paved, Sidewalk
Financial Considerations
- Association Fee: $92
- Assoc Fee Freq.: Monthly
- Tax Amount: $1,998
- Tax Year: 2026
- Terms: Cash, Conventional, FHA, State Bond, VA Loan
Disclosures and Reports
- Special Conditions: None
- Inclusions: Dishwasher(s), Double Oven, Garbage Disposal, Microwave(s), Stove(s)/Range(s)
- Property ID: 74640003600
- Lot Number: 36
Listed by Carlee Hjelm | Olympic Sotheby's Int'l Realty | (360) 528-4160
Sold by Barbara Estrella | Redfin
Get Pre-Approved Today
Schools
Schools serving 7341 Mirasett St SW #36
School District:Tumwater School District
| Name | Grades | Distance |
|---|---|---|
Black Lake Elementary School 6345 Belmore-Black Lake Road, Olympia, WA 98512 | K-5 | 1.3 mi |
Tumwater Middle School, Tumwater, WA 6335 Littlerock Road Southwest, Tumwater, WA 98512 | 6-8 | 1.1 mi |
A G West Black Hills High School 7741 Littlerock Road SW, Tumwater, WA 98512 | 9-12 | 0.3 mi |
Disclaimer:
School attendance boundaries provided by ATTOM Data Solutions and are for reference only. Contact the school directly to verify enrollment eligibility.
Price & Sales History for 7341 Mirasett St SW #36
Date
Details
Price
Change
Source
10/02/2026
Sold
$629,950
—
MLS
7/21/2026
Listed
$629,950
—
MLS
Disclaimer: Historical sales information is derived from public records provided by the county offices. Information is not guaranteed and should be independently verified.
7341 Mirasett Street SW #36, Tumwater, WA 98512 (MLS# 2557971) is a Single Family property that was sold at $629,950 on October 02, 2026. Want to learn more about 7341 Mirasett Street SW #36? Do you have questions about finding other Single Family real estate for sale in Tumwater? You can browse all Tumwater real estate or contact a Coldwell Banker agent to request more information.