This is a carousel with tiles that activate property listing cards. Use the previous and next buttons to navigate.
1/1
$570,000
This is a carousel with tiles that activate property listing cards. Use the previous and next buttons to navigate.
1/1
Property Description
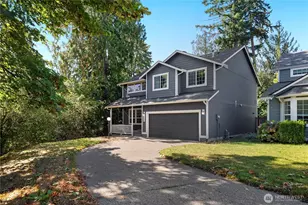

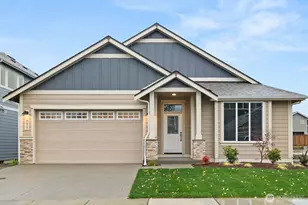
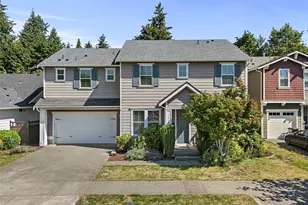
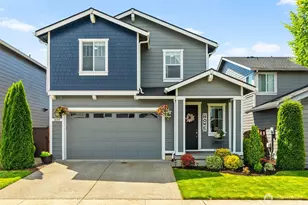
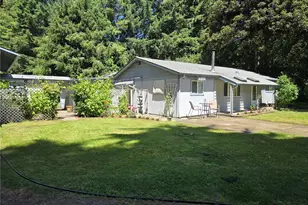
Beautifully maintained Tumwater home offering thoughtful upgrades, and exceptional indoor/outdoor living. The open-concept kitchen, dining and living areas create an easy flow for everyday living and entertaining, centered around a cozy gas fireplace. Upstairs, a spacious bonus room with custom workspace provides flexibility for an office, media or hobby space. The primary suite features a walk-in closet and 5-piece ensuite, with laundry conveniently located upstairs. Central A/C, surround sound and integrated wiring add everyday comfort. Outside, the oversized corner lot is framed by mature trees with a fully fenced backyard, entertaining deck, covered patio, apple trees, grapevines and raised garden beds with drip irrigation. The landscaped front yard features in-ground irrigation. A fully finished, heated detached workshop sets this property apart with 60-amp service, 240V power, dust collection, integrated air compressor, built-in organization and Trex ramp access. Additional features include an EV-ready 240V garage outlet, whole-house generator hookup and surge protection, cement plank siding and gutter guards. Close to Tumwater shopping, dining, parks and recreation. A wonderful home on its own-with a backyard and workshop that make it anything but ordinary.
Full Property Details
Full Property Details for 8896 Silverspot Dr SE
General
- Sold For: $570,000
- HOA FEE: $60/month
- Taxes: $5,050 (2026)
- Status: Closed
- Type: Single Family
- Source: NWMLS
- MLS ID: 2499567
- Added to Site: 162 day(s) ago
Interior
- Interior Features: Bath Off Primary, Ceiling Fan(s), Dbl Pane/Storm Window, Dining Room, Fireplace, French Doors, High Tech Cabling, Loft, Walk-In Closet(s), Water Heater, Wired for Generator
- Fireplace: Yes
- Number of Fireplaces: 1
- Fireplace(s): Gas
- Appliances: Dishwasher(s), Dryer(s), Garbage Disposal, Microwave(s), Refrigerator(s), Stove(s)/Range(s), Washer(s)
- Flooring: Laminate, Vinyl, Carpet
Rooms
Bathrooms
- Total Bathrooms: 3
- Full Bathrooms: 2
- Half Bathrooms: 1
- Upper - Full Baths: 2
- Main Floor Baths: 1
- Main - 1/2 Baths: 1
Bedrooms
- Total Bedrooms: 3
- Bedrooms Upper: 3
Additional Information
- Amenities: Cable TV, Deck, Fenced-Fully, Gas Available, High Speed Internet, Outbuildings, Sprinkler System
- Security/Safety: Fully Fenced
Parking
- Garage: Yes
- Attached garage: Yes
- Covered Spaces: 2
- Parking Features: Driveway, Attached Garage, Off Street
Location
- Area: 443 - Tumwater
- County: Thurston
- Subdivision: Tumwater
- Building Name: The Preserve
- Driving Directions: From Old Hwy 99 SE, SW on Silverspot Dr SE to home on left.
- Direction Faces: North
School Information
- High School District: Tumwater
- Elementary School: East Olympia Elem
- Middle School: George Wash Bush Mid
- High School: Tumwater High
Community
- Association: Yes
- Assoc. Fees Include: Common Area Maintenance
Heating & Cooling
- Air Conditioning: Yes
- Cooling Type: Central Air, Forced Air
- Heating Type: Forced Air
- Water Heater: Tankless/Natural Gas
Utilities
- Sewer: Sewer Connected
- Water: Public
Structural Information
- Structure Type: House
- Exterior Const.: Cement Planked
- Basement Desc.: None
- Foundation: Poured Concrete
- Roof: Composition
- Entry Location: Main
- Square Feet: 2,124
- Finished Total: 2,124 Sq. Ft.
- Year Built: 2017
Lot Features
- Lot Size (Acres): 0.1563
- Lot Size (Sq. Ft.): 6,810
- Lot Size Source: Public Records
- Lot Dimensions: Irreg
- Topography: Level
- Lot Features: Corner Lot, Curbs, Paved, Sidewalk
- Trees/Vegetation: Fruit Trees, Garden Space
Financial Considerations
- Association Fee: $60
- Assoc Fee Freq.: Monthly
- Tax Amount: $5,050
- Tax Year: 2026
- Terms: Cash, Conventional, FHA, VA Loan
Disclosures and Reports
- Special Conditions: None
- Inclusions: Dishwasher(s), Dryer(s), Garbage Disposal, Leased Equipment, Microwave(s), Refrigerator(s), Stove(s)/Range(s), Washer(s)
- Property ID: 69460001400
- Lot Number: 14
Listed by Amy Plott | Keller Williams South Sound | (360) 786-6900
Sold by Joe Simmons | BHGRE - Northwest Home Team
Get Pre-Approved Today
Schools
Schools serving 8896 Silverspot Dr SE
School District:Tumwater School District
| Name | Grades | Distance |
|---|---|---|
East Olympia Elementary School 8700 Rich Road Southeast, Olympia, WA 98501 | K-5 | 2.3 mi |
George Washington Bush Middle School 2120 83rd Avenue Southwest, Tumwater, WA 98512 | 6-8 | 2.3 mi |
Tumwater High School 700 Israel Road Southwest, Tumwater, WA 98501 | 9-12 | 2.4 mi |
Disclaimer:
School attendance boundaries provided by ATTOM Data Solutions and are for reference only. Contact the school directly to verify enrollment eligibility.
Price & Sales History for 8896 Silverspot Dr SE
Date
Details
Price
Change
Source
10/01/2026
Sold
$570,000
0.9%
MLS
6/22/2026
Price Reduced
$564,900
-2.44%
MLS
6/04/2026
Price Reduced
$579,000
-1.7%
MLS
5/01/2026
Listed
$589,000
—
MLS
Disclaimer: Historical sales information is derived from public records provided by the county offices. Information is not guaranteed and should be independently verified.
8896 Silverspot Drive SE, Tumwater, WA 98501 (MLS# 2499567) is a Single Family property that was sold at $570,000 on October 01, 2026. Want to learn more about 8896 Silverspot Drive SE? Do you have questions about finding other Single Family real estate for sale in Tumwater? You can browse all Tumwater real estate or contact a Coldwell Banker agent to request more information.