This is a carousel with tiles that activate property listing cards. Use the previous and next buttons to navigate.
1/1
$416,500
This is a carousel with tiles that activate property listing cards. Use the previous and next buttons to navigate.
1/1
Property Description
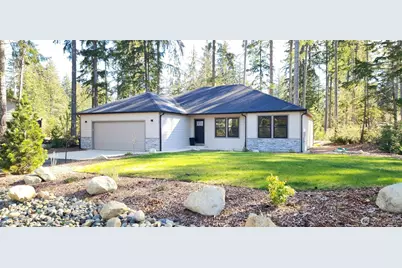
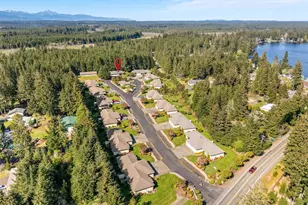
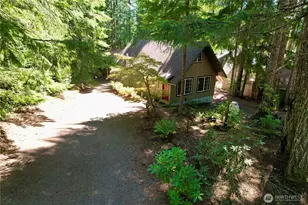
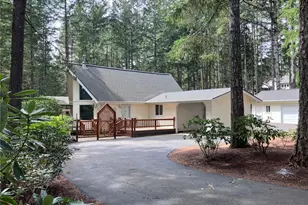
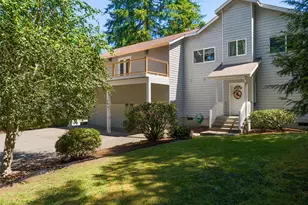
Nestled at the end of a quiet street in the highly sought-after Alderbrook Golf Community, this stunning 2024 home offers the perfect blend of comfort, style, and location. Spanning 1,490 sq ft, the thoughtfully designed floor plan features 2 spacious bedrooms, a large office with closet, and 2 full bathrooms. Step inside to an inviting open-concept layout filled with natural light, enhanced by vaulted ceilings and recessed lighting. The living room flows seamlessly into a chef-inspired kitchen complete with stainless steel appliances, a double oven, a generous island, and elegant quartz countertops-ideal for entertaining or everyday living. Enjoy views of the golf course and relax year-round on the covered rear patio, perfect for taking in the peaceful surroundings. The primary suite offers a luxurious 5-piece ensuite bath and a spacious walk-in closet designed for comfort and convenience. Quality craftsmanship shines throughout with custom tile work, refined finishes, and an oversized 2-car garage providing both function and style. HOA dues include unlimited golf for two (non-tournament), clubhouse access, tennis and pickleball courts at Wickiup Park, plus social activities at The Annex. Whether full-time living or short/long-term rental, this home delivers resort-style living at its best with access to Alderbrook Golf Course and amenities.
Full Property Details
Full Property Details for 160 E Country Club Dr N
General
- Sold For: $416,500
- HOA FEE: $340/month
- Taxes: $3,863 (2025)
- Status: Closed
- Type: Single Family
- Source: NWMLS
- MLS ID: 2504639
- Added to Site: 92 day(s) ago
Interior
- Interior Features: Bath Off Primary, Dbl Pane/Storm Window, Dining Room, Pantry, Vaulted Ceiling(s), Walk-In Closet(s), Water Heater
- Appliances: Dishwasher(s), Dryer(s), Microwave(s), Refrigerator(s), Stove(s)/Range(s), Washer(s)
- Flooring: Ceramic Tile, Vinyl Plank
Rooms
Bathrooms
- Total Bathrooms: 2
- Full Bathrooms: 2
- Main Floor Baths: 2
Bedrooms
- Total Bedrooms: 2
- Bedrooms Main: 2
Additional Information
- Amenities: Cable TV, High Speed Internet, Patio
- Security/Safety: Security Service
Parking
- Garage: Yes
- Attached garage: Yes
- Covered Spaces: 2
- Parking Features: Attached Garage
Location
- Area: 173 - South Shore Hood Canal
- County: Mason
- Subdivision: Alderbrook
- Driving Directions: From Brockdale-Mcreavy turn onto Manzanita. Right on Jack Pine. Continue onto Country Club Drive N. Property will be on the right.
School Information
- High School District: Shelton
- Elementary School: Buyer To Verify
- Middle School: Buyer To Verify
- High School: Buyer To Verify
Community
- Association: Yes
- Assoc. Fees Include: Common Area Maintenance, Road Maintenance, Security, Snow Removal
Heating & Cooling
- Air Conditioning: Yes
- Cooling Type: 90%+ High Efficiency, Ductless
- Heating Type: 90%+ High Efficiency, Ductless
- Water Heater: Electric
Utilities
- Sewer: Septic Tank
- Water: Community
Structural Information
- Structure Type: House
- Exterior Const.: Cement Planked
- Basement Desc.: None
- Foundation: Poured Concrete
- Roof: Composition
- Entry Location: Main
- Square Feet: 1,490
- Finished Total: 1,490 Sq. Ft.
- Year Built: 2024
Lot Features
- Property View: Golf Course, Territorial
- Lot Size (Acres): 0.2
- Lot Size (Sq. Ft.): 8,712
- Lot Size Source: Realist
- Topography: Level
- Lot Features: Cul-De-Sac, Dead End Street, Paved, Secluded
- Trees/Vegetation: Garden Space, Wooded
Financial Considerations
- Association Fee: $340
- Assoc Fee Freq.: Monthly
- Tax Amount: $3,863.26
- Tax Year: 2025
- Terms: Cash, Conventional, FHA, VA Loan
Disclosures and Reports
- Special Conditions: None
- Inclusions: Dishwasher(s), Dryer(s), Microwave(s), Refrigerator(s), Stove(s)/Range(s), Washer(s)
- Property ID: 321045400105
Listed by Richard Beckman | Richard Beckman Rlty Group LLC | (360) 426-5521
Sold by Jason D Krause | Paramount Real Estate Group
Get Pre-Approved Today
Schools
Schools serving 160 E Country Club Dr N
School District:Hood Canal School District
| Name | Grades | Distance |
|---|---|---|
Hood Canal Elementary & Junior High School 111 N State Route 106, Shelton, WA 98584 | PK-8 | 3.8 mi |
Cedar High School 807 West Pine Street, Shelton, WA 98584 | 9-12 | 8.4 mi |
Disclaimer:
School attendance boundaries provided by ATTOM Data Solutions and are for reference only. Contact the school directly to verify enrollment eligibility.
Price & Sales History for 160 E Country Club Dr N
Date
Details
Price
Change
Source
7/06/2026
Sold
$416,500
-5.13%
MLS
6/08/2026
Price Reduced
$439,000
-5.39%
MLS
5/22/2026
Price Reduced
$464,000
-2.11%
MLS
5/13/2026
Price Reduced
$474,000
-3.07%
MLS
4/10/2026
Listed
$489,000
—
MLS
Disclaimer: Historical sales information is derived from public records provided by the county offices. Information is not guaranteed and should be independently verified.
160 E Country Club Drive N, Union, WA 98592 (MLS# 2504639) is a Single Family property that was sold at $416,500 on July 06, 2026. Want to learn more about 160 E Country Club Drive N? Do you have questions about finding other Single Family real estate for sale in Union? You can browse all Union real estate or contact a Coldwell Banker agent to request more information.