This is a carousel with tiles that activate property listing cards. Use the previous and next buttons to navigate.
1/1
$482,000
This is a carousel with tiles that activate property listing cards. Use the previous and next buttons to navigate.
1/1
Property Description
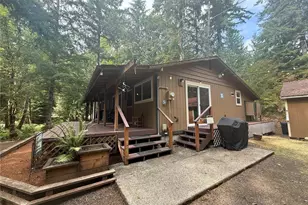
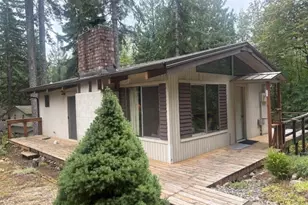
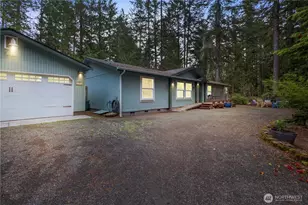
Welcome to your future home in Alderbrook Golf & Yacht Club in Union, Washington. Built by Alderbrook Properties for buyers who appreciate quality and detail, this beautifully maintained residence has been lightly lived in and shows like new. Step inside to an open interior featuring 9-foot ceilings, engineered wood floors, and abundant natural light. Generous living spaces include a dining area, a comfortable living room with a cozy gas fireplace, and a conveniently located office or den just off the entry. The kitchen is well-appointed with upgraded stainless steel appliances, quartz countertops, a walk-in pantry, and an eating bar-perfect for everyday living and entertaining. The main-floor primary suite offers a relaxing retreat with a soaking tub, separate shower, and a spacious walk-in closet. Upstairs, you'll find two additional bedrooms and a full bath with a skylight, providing flexible space for guests or hobbies. A fully covered composite patio/deck extends your living outdoors year-round. Additional features include a utility room with washer and dryer, a finished two-car garage, and an energy-efficient heat pump for heating and cooling. Enjoy the welcoming Alderbrook community with unlimited family golf, an award-winning course, pro shop, clubhouse, and restaurant. Just a mile away, Union on Hood Canal and Alderbrook Resort & Spa offer easy access to boating, fishing, dining, and a lifestyle that feels like a year-round retreat.
Full Property Details
Full Property Details for 200 E Susan Ln
General
- Sold For: $482,000
- HOA FEE: $340/month
- Taxes: $5,072 (2026)
- Status: Closed
- Type: Single Family
- Source: NWMLS
- MLS ID: 2515929
- Added to Site: 118 day(s) ago
Interior
- Interior Features: Bath Off Primary, Dbl Pane/Storm Window, Dining Room, Fireplace, Pantry, Skylight(s), Vaulted Ceiling(s), Walk-In Closet(s)
- Fireplace: Yes
- Number of Fireplaces: 1
- Fireplace(s): Gas
- Appliances: Dishwasher(s), Dryer(s), Microwave(s), Refrigerator(s), Stove(s)/Range(s), Washer(s)
- Flooring: Ceramic Tile, Laminate, Carpet
Rooms
Bathrooms
- Total Bathrooms: 3
- Full Bathrooms: 2
- Half Bathrooms: 1
- Upper - Full Baths: 1
- Main Floor Baths: 2
- Main - 1/2 Baths: 1
Bedrooms
- Total Bedrooms: 3
- Bedrooms Upper: 2
- Bedrooms Main: 1
Additional Information
- Amenities: Deck, Fenced-Partially, High Speed Internet, Patio, Propane
- Security/Safety: Partially Fenced
Parking
- Garage: Yes
- Attached garage: Yes
- Covered Spaces: 2
- Parking Features: Driveway, Attached Garage
Location
- Area: 173 - South Shore Hood Canal
- County: Mason
- Subdivision: Alderbrook
- Building Name: Alderbrook G&Y #9
- Driving Directions: From Hwy 101 - Take Brockdale Rd on right. Left at stop onto McReavy Rd. Right on Manzanita to right on E Vine Maple. Straight through at stop sign onto E Susan Ln to home on right.
- Direction Faces: West
School Information
- High School District: Hood Canal #404
- Elementary School: Hood Canal Elem& Jnr
- Middle School: Buyer To Verify
- High School: Shelton High
Community
- Association: Yes
- Assoc. Fees Include: Common Area Maintenance, Road Maintenance
Heating & Cooling
- Air Conditioning: Yes
- Cooling Type: Forced Air, Heat Pump
- Heating Type: Forced Air, Heat Pump
Utilities
- Sewer: Septic Tank
- Water: Public
Structural Information
- Structure Type: House
- Builder: AB Fine Homes LLC/Alderbrook Properties
- Exterior Const.: Cement/Concrete
- Basement Desc.: None
- Foundation: Poured Concrete
- Roof: Composition
- Entry Location: Main
- Square Feet: 1,907
- Finished Total: 1,907 Sq. Ft.
- Year Built: 2021
- Property Condition: Very Good
Lot Features
- Lot Size (Acres): 0.25
- Lot Size (Sq. Ft.): 10,890
- Lot Size Source: Assessor
- Topography: Level
- Lot Features: Paved
- Trees/Vegetation: Garden Space
Financial Considerations
- Association Fee: $340
- Assoc Fee Freq.: Monthly
- Tax Amount: $5,072
- Tax Year: 2026
- Terms: Cash, Conventional, FHA, VA Loan
Disclosures and Reports
- Special Conditions: None
- Inclusions: Dishwasher(s), Dryer(s), Leased Equipment, Microwave(s), Refrigerator(s), Stove(s)/Range(s), Washer(s)
- Property ID: 321045800071
- Lot Number: 71
Listed by Keith Fuller | Windermere RE/Himlie | (360) 426-2646
Sold by Crystal Hill | Windermere RE Bainbridge
Get Pre-Approved Today
Schools
Schools serving 200 E Susan Ln
School District:Hood Canal School District
| Name | Grades | Distance |
|---|---|---|
Hood Canal Elementary & Junior High School 111 N State Route 106, Shelton, WA 98584 | PK-8 | 4.7 mi |
Cedar High School 807 West Pine Street, Shelton, WA 98584 | 9-12 | 8.4 mi |
Disclaimer:
School attendance boundaries provided by ATTOM Data Solutions and are for reference only. Contact the school directly to verify enrollment eligibility.
Price & Sales History for 200 E Susan Ln
Date
Details
Price
Change
Source
8/25/2026
Sold
$482,000
-3.58%
MLS
7/29/2026
Price Reduced
$499,900
-3.85%
MLS
6/24/2026
Price Reduced
$519,900
-3.54%
MLS
5/01/2026
Listed
$539,000
—
MLS
Disclaimer: Historical sales information is derived from public records provided by the county offices. Information is not guaranteed and should be independently verified.
200 E Susan Lane, Union, WA 98592 (MLS# 2515929) is a Single Family property that was sold at $482,000 on August 25, 2026. Want to learn more about 200 E Susan Lane? Do you have questions about finding other Single Family real estate for sale in Union? You can browse all Union real estate or contact a Coldwell Banker agent to request more information.