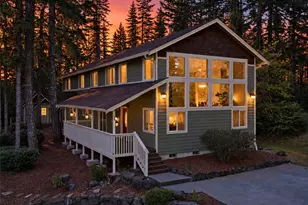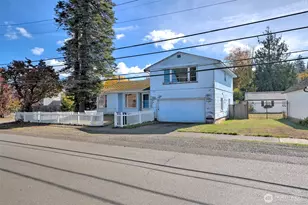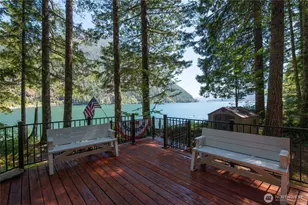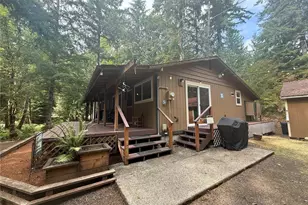

This is a carousel with tiles that activate property listing cards. Use the previous and next buttons to navigate.
1/1
$340,000
This is a carousel with tiles that activate property listing cards. Use the previous and next buttons to navigate.
1/1
Property Description
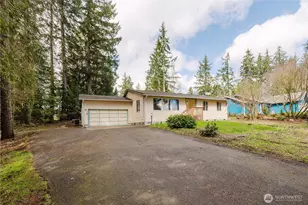
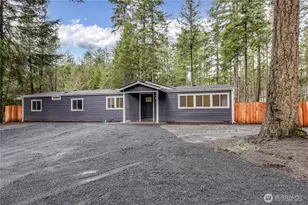
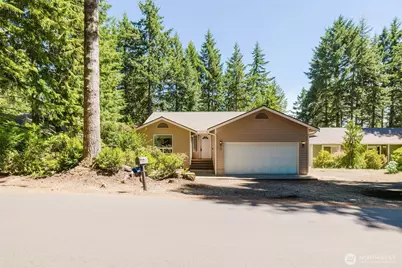
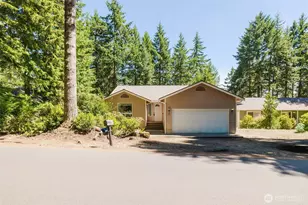
Free Golf in a Peaceful, Well-Loved Community!!! Imagine coming home to a quiet, tree-lined neighborhood where golf is free, neighbors are friendly, and life simply feels easier. This single-level home offers 1,578 square feet of comfortable living on an expansive 11,326 sq ft lot, in a well-loved golf course community that's hard to find these days. The 3-bedroom, 2-bath home has been professionally cleaned, partially staged, and refreshed with new landscaping so you can walk in and immediately picture yourself here. A spacious deck, mature plantings, and a generous garden area create the kind of outdoor space you'll actually want to spend time in - morning coffee, weekend entertaining, or simply unwinding after a long day. Inside, large windows flood the home with natural light, creating a bright, open feel from room to room. The easy, one-story layout is move-in ready, with great potential to update, personalize, or expand to make it truly your own. With a 4-year-old, 50-year roof already in place you can buy with confidence and skip one of homeownership's biggest expenses for decades to come. The hot water heater is newer as well! Beyond your front door, this quiet community offers a clubhouse, park, playground, and scenic walking trails - all just moments away. Homes like this, with this much potential, in a setting this peaceful, don't stay on the market long. Schedule your showing today before someone else makes it home first.
Full Property Details
Full Property Details for 90 E Susan Ln
General
- Sold For: $340,000
- HOA FEE: $340/month
- Taxes: $789 (2026)
- Status: Closed
- Type: Single Family
- Source: NWMLS
- MLS ID: 2539272
- Added to Site: 70 day(s) ago
Interior
- Interior Features: Bath Off Primary, Ceiling Fan(s), Dbl Pane/Storm Window, Dining Room, Walk-In Closet(s), Water Heater
- Appliances: Dishwasher(s), Dryer(s), Microwave(s), Refrigerator(s), Stove(s)/Range(s), Washer(s)
- Flooring: Vinyl, Carpet
Rooms
Bathrooms
- Total Bathrooms: 2
- Full Bathrooms: 2
- Main Floor Baths: 2
Bedrooms
- Total Bedrooms: 3
- Bedrooms Main: 1
Additional Information
- Amenities: Fenced-Partially
- Security/Safety: Partially Fenced
Parking
- Garage: Yes
- Attached garage: Yes
- Covered Spaces: 2
- Parking Features: Attached Garage
Location
- Area: 173 - South Shore Hood Canal
- County: Mason
- Subdivision: Alderbrook
- Building Name: Alderbrook Golf & Yacht Club
- Driving Directions: From Dalby Road make a left on McReavy, follow to E Vine Maple. Continue through stop sign (after stopping LOL) house is on the right, short driveway, 2 car garage.
School Information
- High School District: Hood Canal #404
- Elementary School: Buyer To Verify
- Middle School: Buyer To Verify
- High School: Shelton High
Community
- Association: Yes
- Assoc. Fees Include: Common Area Maintenance, Road Maintenance, Snow Removal
Heating & Cooling
- Cooling Type: None
- Heating Type: Forced Air
- Water Heater: Electric
Utilities
- Sewer: Septic Tank
- Water: Public
Structural Information
- Structure Type: House
- Exterior Const.: Wood
- Basement Desc.: None
- Foundation: Poured Concrete
- Roof: Composition
- Entry Location: Main
- Square Feet: 1,548
- Finished Total: 1,548 Sq. Ft.
- Year Built: 1993
- Property Condition: Very Good
Lot Features
- Property View: Territorial
- Lot Size (Acres): 0.26
- Lot Size (Sq. Ft.): 11,326
- Lot Size Source: Public Records
- Topography: Level
- Lot Features: Paved
- Trees/Vegetation: Garden Space
Financial Considerations
- Association Fee: $340
- Assoc Fee Freq.: Monthly
- Tax Amount: $789
- Tax Year: 2026
- Terms: Cash, Conventional, FHA, VA Loan
Disclosures and Reports
- Special Conditions: None
- Inclusions: Dishwasher(s), Dryer(s), Microwave(s), Refrigerator(s), Stove(s)/Range(s), Washer(s)
- Property ID: 321045800063
Get Pre-Approved Today
Schools
Schools serving 90 E Susan Ln
School District:Hood Canal School District
| Name | Grades | Distance |
|---|---|---|
Hood Canal Elementary & Junior High School 111 N State Route 106, Shelton, WA 98584 | PK-8 | 4.6 mi |
Cedar High School 807 West Pine Street, Shelton, WA 98584 | 9-12 | 8.3 mi |
Disclaimer:
School attendance boundaries provided by ATTOM Data Solutions and are for reference only. Contact the school directly to verify enrollment eligibility.
Price & Sales History for 90 E Susan Ln
Date
Details
Price
Change
Source
8/24/2026
Sold
$340,000
1.22%
MLS
7/06/2026
Price Reduced
$335,888
-17.06%
MLS
6/18/2026
Listed
$405,000
—
MLS
Disclaimer: Historical sales information is derived from public records provided by the county offices. Information is not guaranteed and should be independently verified.
90 E Susan Lane, Union, WA 98592 (MLS# 2539272) is a Single Family property that was sold at $340,000 on August 24, 2026. This property was listed by Normajean Jacobs from our Silverdale Office.Want to learn more about 90 E Susan Lane? Do you have questions about finding other Single Family real estate for sale in Union? You can browse all Union real estate or contact a Coldwell Banker agent to request more information.