This is a carousel with tiles that activate property listing cards. Use the previous and next buttons to navigate.
1/1
$880,000
This is a carousel with tiles that activate property listing cards. Use the previous and next buttons to navigate.
1/1
Property Description
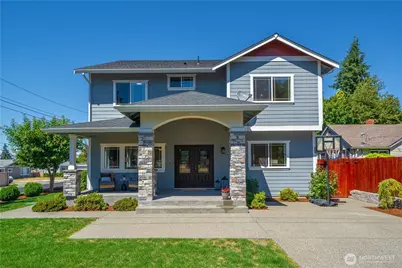
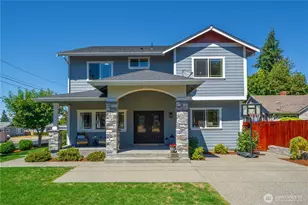
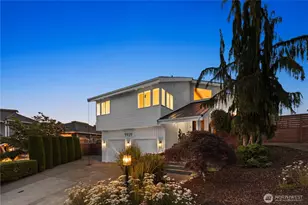
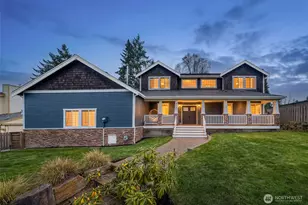
Custom-built home in the highly sought-after University Place School District! Originally built for the builder's own family, quality craftsmanship hallmarks this beautifully maintained home . Fresh interior and exterior paint, beautiful engineered Brazilian cherry hardwood flooring, abundant natural light, central A/C, and a heat pump provide year-round comfort. The versatile floor plan features a spacious main-level bedroom and full bath, ideal for guests or multigenerational living. Upstairs, the expansive primary suite offers a spa-inspired five-piece bath with jetted tub, while two additional bedrooms each feature their own ensuite bathroom. Enjoy the spacious kitchen with French doors leading to a covered back porch, perfect for indoor-outdoor entertaining. The inviting covered front porch, elegant French front door, low-maintenance yard, and charming front garden enhance the home's curb appeal. A large, fully insulated detached garage provides exceptional space for parking, storage, a workshop, or hobbies. Two driveways plus ample street parking offer plenty of room for vehicles and guests. Conveniently located just minutes from grocery stores, restaurants, parks, the University Place library, and other everyday destinations. No HOA. A rare opportunity to own a thoughtfully designed custom home in one of University Place's most desirable neighborhoods.
Full Property Details
Full Property Details for 3139 Oas Dr W
General
- Sold For: $880,000
- Taxes: $8,686 (2026)
- Status: Closed
- Type: Single Family
- Source: NWMLS
- MLS ID: 2560755
- Added to Site: 72 day(s) ago
Interior
- Interior Features: Bath Off Primary, Ceiling Fan(s), Dbl Pane/Storm Window, Dining Room, Fireplace, French Doors, Jetted Tub, Skylight(s), Walk-In Closet(s)
- Fireplace: Yes
- Number of Fireplaces: 1
- Fireplace(s): Gas
- Appliances: Dishwasher(s), Dryer(s), Refrigerator(s), Stove(s)/Range(s), Washer(s)
- Flooring: Ceramic Tile, Engineered Hardwood, Carpet
Rooms
Bathrooms
- Total Bathrooms: 4
- Full Bathrooms: 2
- 3/4 Bathrooms: 2
- Upper - Full Baths: 2
- Upper - 3/4 Baths: 1
- Main Floor Baths: 1
- Main - 3/4 Baths: 1
Bedrooms
- Total Bedrooms: 4
- Bedrooms Upper: 3
- Bedrooms Main: 1
Additional Information
- Amenities: Fenced-Partially, Gas Available, High Speed Internet, Patio
- Security/Safety: Partially Fenced
Parking
- Garage: Yes
- Covered Spaces: 2
- Uncovered Spaces: 3
- Parking Features: Driveway, Detached Garage, Off Street
Location
- Area: 32 - University Place
- County: Pierce
- Subdivision: Menlo Park
- Driving Directions: Follow GPS
School Information
- High School District: University Place
- Elementary School: Evergreen Primary
- Middle School: Narrows View Interme
- High School: Curtis Snr High
Heating & Cooling
- Air Conditioning: Yes
- Cooling Type: Central Air, Forced Air, Heat Pump, High Efficiency (Unspecified)
- Heating Type: Forced Air, Heat Pump, High Efficiency (Unspecified)
Utilities
- Sewer: Sewer Connected
- Water: Public
Structural Information
- Architectural Style: Contemporary
- Structure Type: House
- Exterior Const.: Cement Planked, Stone, Wood Products
- Basement Desc.: None
- Foundation: Poured Concrete
- Roof: Composition
- Entry Location: Main
- Square Feet: 2,884
- Finished Total: 2,884 Sq. Ft.
- Year Built: 2017
- Property Condition: Very Good
Lot Features
- Property View: Territorial
- Lot Size (Acres): 0.1558
- Lot Size (Sq. Ft.): 6,785
- Lot Size Source: Realist
- Topography: Level
- Lot Features: Corner Lot, Paved
- Trees/Vegetation: Garden Space
Financial Considerations
- Tax Amount: $8,686.73
- Tax Year: 2026
- Terms: Cash, Conventional, FHA, VA Loan
Disclosures and Reports
- Special Conditions: None
- Inclusions: Dishwasher(s), Dryer(s), Refrigerator(s), Stove(s)/Range(s), Washer(s)
- Property ID: 5785002381
Listed by April Saein Jeong-Callies | Compass | (253) 987-1778
Sold by Fang Yang | Skyline Properties, Inc.
Get Pre-Approved Today
Schools
Schools serving 3139 Oas Dr W
School District:University Place School District
| Name | Grades | Distance |
|---|---|---|
Evergreen Primary School 7102 40th Street West, University Place, WA 98466 | K-4 | 0.9 mi |
Narrows View Intermediate School 7813 44th St W, University Place, WA 98466 | 5-7 | 0.9 mi |
Sunset Primary School, University Place, WA 4523 97th Ave W, University Place, WA 98466 | PK-4 | 1.5 mi |
Curtis Junior High School 3725 Grandview Drive West, University Place, WA 98466 | 8-9 | 0.8 mi |
Curtis Senior High School 8425 40th Street West, University Place, WA 98466 | 10-12 | 0.8 mi |
Disclaimer:
School attendance boundaries provided by ATTOM Data Solutions and are for reference only. Contact the school directly to verify enrollment eligibility.
Price & Sales History for 3139 Oas Dr W
Date
Details
Price
Change
Source
10/07/2026
Sold
$880,000
-2.22%
MLS
8/22/2026
Price Reduced
$899,950
-4.26%
MLS
7/30/2026
Listed
$939,950
—
MLS
Disclaimer: Historical sales information is derived from public records provided by the county offices. Information is not guaranteed and should be independently verified.
3139 Oas Drive W, University Place, WA 98466 (MLS# 2560755) is a Single Family property that was sold at $880,000 on October 07, 2026. Want to learn more about 3139 Oas Drive W? Do you have questions about finding other Single Family real estate for sale in University Place? You can browse all University Place real estate or contact a Coldwell Banker agent to request more information.