No photo available
$880,000 Just Listed
Get directions
View more dates
Join us at 4019 Robin Road W on:
- Open House: 11:00 AM - 4:00 PM
Saturday 8/29 11:00 AM - 4:00 PM
4019 Robin Road W,University Place, WA 984664019 Robin Road WUniversity PlaceWA98466 - Open House: 11:00 AM - 3:00 PM
Sunday 8/30 11:00 AM - 3:00 PM
4019 Robin Road W,University Place, WA 984664019 Robin Road WUniversity PlaceWA98466
Property Description
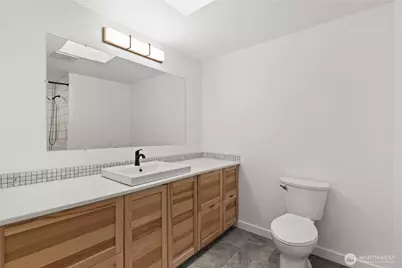
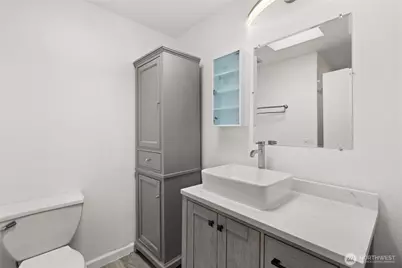
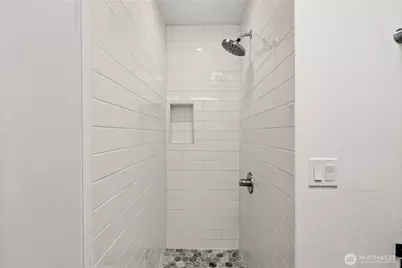
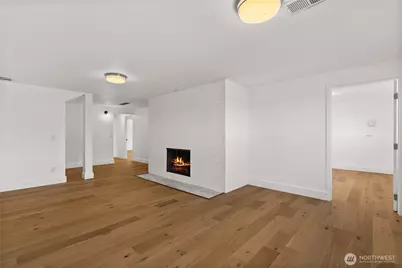
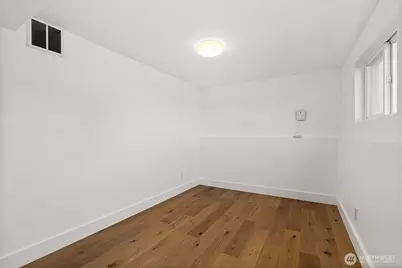
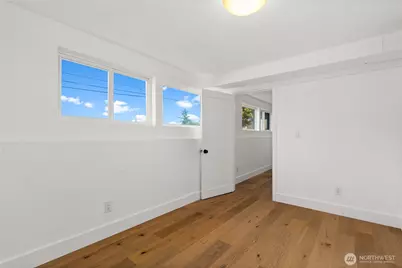
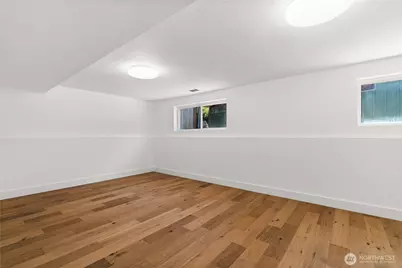
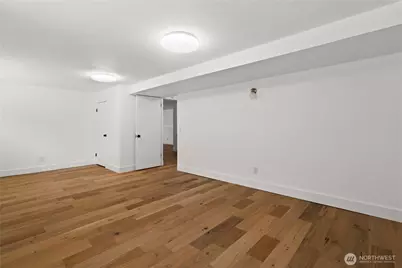
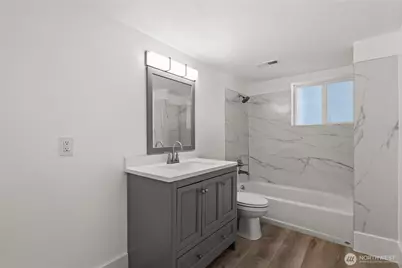
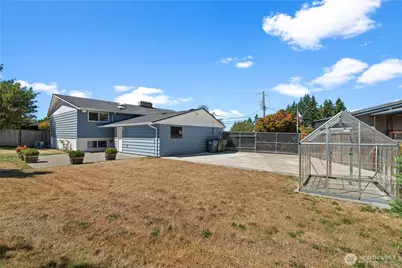
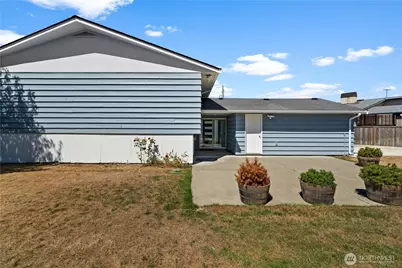
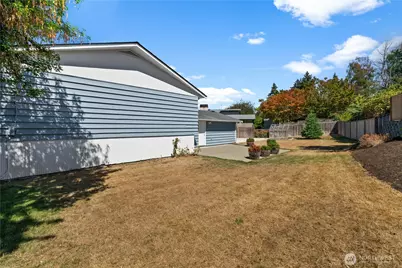
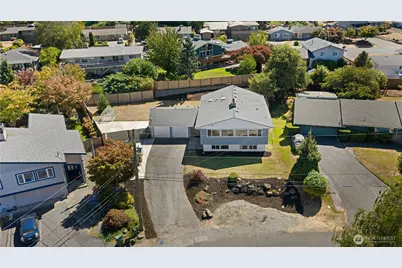
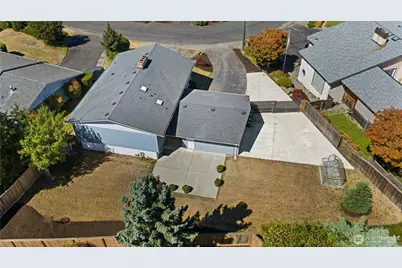
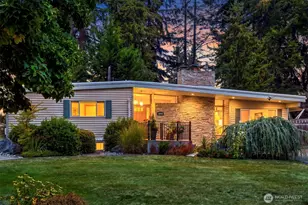
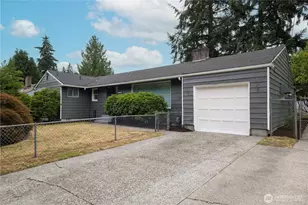
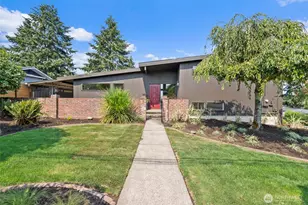
Mid-century home in beautiful University Place featuring 5 bedrooms, 2.75 baths, and a master suite on the main. Spacious living room with right-corner fireplace and large sun-filled windows that brighten the kitchen and dining areas. Recently updated kitchen features white quartz countertops, island, soft-close cabinetry, stainless steel appliances, and a unique repurposed built-in rotisserie. Lower level offers a large family room with fireplace, office, utility room, remodeled bath, and 2 bedrooms-one oversized with great potential as a rec room, home theater, or second master suite. Fresh interior/exterior paint and landscaping. Large backyard with patio, greenhouse, and an area for RV/boat parking accessible to the driveway through a secure rolling drive-thru gate. Ample parking with extra wide driveway, 2 car garage, and built-in street parking. Home is located just half a block from Curtis High School and convenient to Whole Foods, Trader Joe's, Chambers Bay Golf Course, Tacoma Community College, and Titlow Beach. TAKE ADVANTAGE OF AN ASSUMABLE LOAN AT 3.75% INTEREST RATE
Full Property Details
Full Property Details for 4019 Robin Rd W
General
- Price: $880,000
- Taxes: $4,001 (2026)
- Status: Active
- Type: Single Family
- Source: NWMLS
- MLS ID: 2573476
- Updated: Today (8/27/2026)
- Added to Site: Today
Interior
- Interior Features: Bath Off Primary, Dbl Pane/Storm Window, Dining Room, Fireplace, Skylight(s), Water Heater, Wired for Generator
- Fireplace: Yes
- Number of Fireplaces: 2
- Fireplace(s): Wood Burning
- Appliances: Dishwasher(s), Garbage Disposal, Refrigerator(s), Stove(s)/Range(s)
- Flooring: Engineered Hardwood, Hardwood, Vinyl
Rooms
Bathrooms
- Total Bathrooms: 3
- Full Bathrooms: 2
- 3/4 Bathrooms: 1
- Upper - Full Baths: 1
- Upper - 3/4 Baths: 1
- Lower - Full Baths: 1
Bedrooms
- Total Bedrooms: 5
- Bedrooms Upper: 3
- Bedrooms Lower: 2
Additional Information
- Amenities: Fenced-Fully, Gas Available, Green House, High Speed Internet, Patio, RV Parking
- Security/Safety: Fully Fenced
Parking
- Garage: Yes
- Attached garage: Yes
- Covered Spaces: 2
- Parking Features: Driveway, Attached Garage, RV Parking
Location
- Area: 32 - University Place
- County: Pierce
- Subdivision: University Place
- Driving Directions: Highway 16 to Bridgeport Way. Turn right on 40th, left on Robin Rd.
- Direction Faces: Northwest
School Information
- High School District: University Place
- Elementary School: Sunset Elem
- Middle School: Curtis Jnr High
- High School: Curtis Snr High
Heating & Cooling
- Air Conditioning: Yes
- Cooling Type: Central Air
- Heating Type: Forced Air
- Water Heater: Gas
Utilities
- Sewer: Sewer Connected
- Water: Public
Structural Information
- Architectural Style: Mid-Century Modern
- Structure Type: House
- Exterior Const.: Brick, Wood
- Basement Desc.: Finished
- Foundation: Poured Concrete
- Roof: Composition
- Entry Location: Lower
- Square Feet: 2,759
- Finished Total: 2,759 Sq. Ft.
- Year Built: 1962
Lot Features
- Property View: Partial
- Lot Size (Acres): 0.2174
- Lot Size (Sq. Ft.): 9,468
- Lot Size Source: Public Records
- Topography: Partial Slope
- Lot Features: Paved
- Trees/Vegetation: Garden Space
Financial Considerations
- Tax Amount: $4,001.03
- Tax Year: 2026
- Terms: Assumable, Cash, Conventional, VA Loan
Disclosures and Reports
- Special Conditions: None
- Inclusions: Dishwasher(s), Garbage Disposal, Refrigerator(s), Stove(s)/Range(s)
- Property ID: 4430400130
Listed by Rex Davison | Compass | (206) 448-8888 and Rich Watson | Compass | (206) 448-8888
Get Pre-Approved Today
Get a Great Insurance Rate
Schools
Schools serving 4019 Robin Rd W
School District:University Place School District
| Name | Grades | Distance |
|---|---|---|
Sunset Primary School, University Place, WA 4523 97th Ave W, University Place, WA 98466 | PK-4 | 0.6 mi |
Drum Intermediate School 4909 79th Avenue W, University Place, WA 98467 | 5-7 | 0.8 mi |
Curtis Junior High School 3725 Grandview Drive West, University Place, WA 98466 | 8-9 | 0.3 mi |
Curtis Senior High School 8425 40th Street West, University Place, WA 98466 | 10-12 | 0.2 mi |
Disclaimer:
School attendance boundaries provided by ATTOM Data Solutions and are for reference only. Contact the school directly to verify enrollment eligibility.
Price & Sales History for 4019 Robin Rd W
Date
Details
Price
Change
Source
8/27/2026
Listed
$880,000
3.41%
MLS
2/21/2022
Sold
$851,000
—
Public Record
Disclaimer: Historical sales information is derived from public records provided by the county offices. Information is not guaranteed and should be independently verified.
Tax History
Tax History for 4019 Robin Rd W
Year
Property Taxes
Change
Tax Assessment
Change
2025
$7,868
—
$695,900
1%
2025
$7,868
6%
$686,300
10%
2024
$7,405
-1%
$625,300
-6%
2023
$7,483
9%
$668,200
23%
2022
$6,840
9%
$543,400
20%
2021
$6,282
4%
$454,300
9%
2020
$6,045
205%
$416,900
18%
2018
$1,985
—
$354,400
13%
2018
$1,985
-6%
$312,400
14%
2017
$2,119
35%
$274,800
5%
2016
$1,567
-19%
$260,700
9%
2014
$1,928
—
$239,800
11%
2014
$1,928
—
$216,800
—
Disclaimer: Historical tax information is derived from public records provided by the county offices. Information is not guaranteed and should be independently verified.
Estimate the Cost
Estimate the Cost for 4019 Robin Rd W
4019 Robin Road W, University Place, WA 98466 (MLS# 2573476) is a Single Family property with 5 bedrooms, 2 full bathrooms and 1 partial bathroom. 4019 Robin Road W is currently listed for $880,000 and was received on August 27, 2026. Want to learn more about 4019 Robin Road W? Do you have questions about finding other Single Family real estate for sale in University Place? You can browse all University Place real estate or contact a Coldwell Banker agent to request more information.