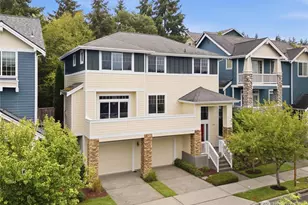
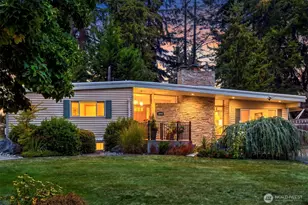
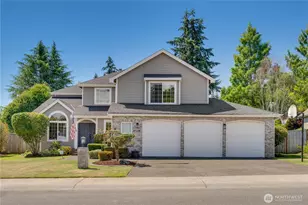
This is a carousel with tiles that activate property listing cards. Use the previous and next buttons to navigate.
1/1
$982,500
This is a carousel with tiles that activate property listing cards. Use the previous and next buttons to navigate.
1/1
Property Description
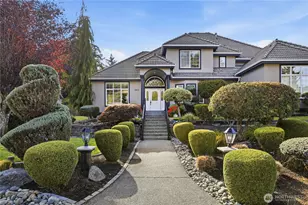
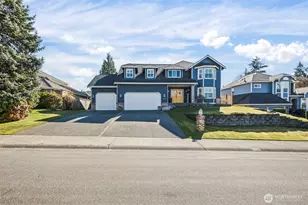
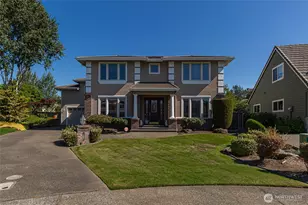
Custom estate on a corner, cul-de-sac lot in Westhampton and in desirable UP schools with close proximity to Whole Foods, Trader Joe's and Chambers Bay. Interior features main-level hardwood floors, coved ceilings, architectural pillars, illuminated art alcoves, a gas fireplace with custom mantel and built-in surrounds, central vacuum, and an executive office with French doors, built-in cabinetry, and formal chair rail. The kitchen includes custom oak cabinetry with pull-out shelving, quartz countertops, subway tile backsplash, stainless suite, five-burner gas range, double ovens, drawer microwave, built-in espresso station, and walk-in pantry. Additional custom built-ins elevate the family room and breakfast nook. The primary suite features a generous walk-in closet and a five-piece bath with an oversized custom walk-in shower and quartz vanities with granite vessel bowl sinks. Secondary accommodations include a junior suite with three-quarter bath, vaulted guest bedroom with connecting Jack-and-Jill bath, an upper laundry chute, and a convenient main-floor three-quarter bath. Exterior features a covered patio with prep sink, enclosed hot tub pavilion, custom waterfall, mature landscaping, automated drip irrigation, raised deck area, and a large shed. Property is completed by a recently cleaned tile roof, fresh exterior paint, and a high-volume three-car garage with overhead steel rack storage, hot/cold interior water spigots, and a newer high-efficiency gas furnace.
Full Property Details
Full Property Details for 5802 80th Ave Ct W
General
- Sold For: $982,500
- HOA FEE: $17/month
- HOA FEE FREQ.: Annually
- Taxes: $10,378 (2026)
- Status: Closed
- Type: Single Family
- Source: NWMLS
- MLS ID: 2577418
- Added to Site: 37 day(s) ago
Interior
- Interior Features: Built-In Vacuum, Ceiling Fan(s), Dbl Pane/Storm Window, Dining Room, Fireplace, French Doors, Jetted Tub, Pantry, Security System, Walk-In Closet(s), Water Heater
- Fireplace: Yes
- Number of Fireplaces: 1
- Fireplace(s): Gas
- Appliances: Dishwasher(s), Double Oven, Dryer(s), Garbage Disposal, Microwave(s), Refrigerator(s), Washer(s)
- Flooring: Ceramic Tile, Hardwood, Vinyl Plank, Carpet
Rooms
Bathrooms
- Total Bathrooms: 4
- Full Bathrooms: 2
- 3/4 Bathrooms: 2
- Upper - Full Baths: 2
- Upper - 3/4 Baths: 1
- Main Floor Baths: 1
- Main - 3/4 Baths: 1
Bedrooms
- Total Bedrooms: 4
- Bedrooms Upper: 4
Additional Information
- Amenities: Cable TV, Deck, Fenced-Fully, Gas Available, High Speed Internet, Hot Tub/Spa, Outbuildings, Patio, Sprinkler System
- Spa: Yes
- Security/Safety: Fully Fenced, Security System
Parking
- Garage: Yes
- Attached garage: Yes
- Covered Spaces: 3
- Uncovered Spaces: 6
- Parking Features: Attached Garage
Location
- Area: 33 - University Place
- County: Pierce
- Subdivision: University Place
- Building Name: Westhampton
- Driving Directions: From Bridgeport W on 54th. Left at 78th, Right at 56th, Left at 80th. Home on right.
School Information
- High School District: University Place
- Elementary School: Chambers Elem
- Middle School: Curtis Jnr High
- High School: Curtis Snr High
Community
- Association: Yes
- Assoc. Fees Include: Common Area Maintenance
Heating & Cooling
- Cooling Type: None
- Heating Type: Forced Air
- Water Heater: Gas
Utilities
- Sewer: Sewer Connected
- Water: Public
Structural Information
- Structure Type: House
- Exterior Const.: Cement Planked, Stucco, Wood
- Basement Desc.: None
- Foundation: Poured Concrete
- Roof: Tile
- Entry Location: Main
- Square Feet: 2,885
- Finished Total: 2,885 Sq. Ft.
- Year Built: 1993
Lot Features
- Lot Size (Acres): 0.262
- Lot Size (Sq. Ft.): 11,414
- Lot Size Source: Realist Report
- Topography: Level
- Lot Features: Corner Lot, Cul-De-Sac, Curbs, Dead End Street, Paved
Financial Considerations
- Association Fee: $200
- Assoc Fee Freq.: Annually
- Tax Amount: $10,378
- Tax Year: 2026
- Terms: Cash, Conventional, FHA, VA Loan
Disclosures and Reports
- Special Conditions: None
- Inclusions: Dishwasher(s), Double Oven, Dryer(s), Garbage Disposal, Leased Equipment, Microwave(s), Refrigerator(s), Washer(s)
- Property ID: 4000330260
Listed by Katy Smith | RE/MAX Northwest | (253) 472-2122
Sold by Jacob Hurter | Windermere Prof Partners
Get Pre-Approved Today
Schools
Schools serving 5802 80th Ave Ct W
School District:University Place School District
| Name | Grades | Distance |
|---|---|---|
Drum Intermediate School 4909 79th Avenue W, University Place, WA 98467 | 5-7 | 0.6 mi |
Chambers Elementary School 9101 56th Ave W, University Place, WA 98467 | K-4 | 0.7 mi |
Sunset Primary School, University Place, WA 4523 97th Ave W, University Place, WA 98466 | PK-4 | 1.2 mi |
Curtis Junior High School 3725 Grandview Drive West, University Place, WA 98466 | 8-9 | 1.4 mi |
Curtis Senior High School 8425 40th Street West, University Place, WA 98466 | 10-12 | 1.3 mi |
Disclaimer:
School attendance boundaries provided by ATTOM Data Solutions and are for reference only. Contact the school directly to verify enrollment eligibility.
Price & Sales History for 5802 80th Ave Ct W
Date
Details
Price
Change
Source
10/02/2026
Sold
$982,500
4.63%
MLS
9/03/2026
Listed
$939,000
—
MLS
Disclaimer: Historical sales information is derived from public records provided by the county offices. Information is not guaranteed and should be independently verified.
5802 80th Avenue Ct W, University Place, WA 98467 (MLS# 2577418) is a Single Family property that was sold at $982,500 on October 02, 2026. Want to learn more about 5802 80th Avenue Ct W? Do you have questions about finding other Single Family real estate for sale in University Place? You can browse all University Place real estate or contact a Coldwell Banker agent to request more information.