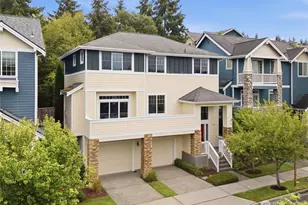
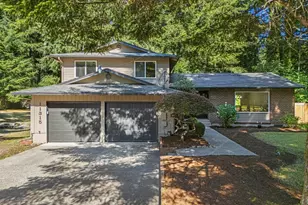
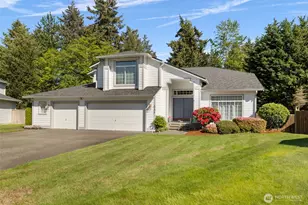
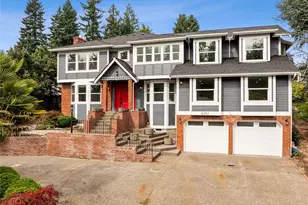
This is a carousel with tiles that activate property listing cards. Use the previous and next buttons to navigate.
1/1
$890,000
This is a carousel with tiles that activate property listing cards. Use the previous and next buttons to navigate.
1/1
Property Description
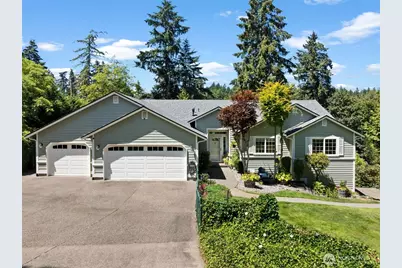
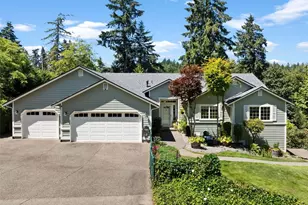
Located in gated Meadow View Estates, this exceptional one story walkout offers nearly an acre of park like tranquility on Leach Creek. The main level welcomes you with vaulted ceilings, skylights, and a seamless open concept kitchen, dining, and living area. Relax on the covered expansive deck, take in serene, private views of the wooded creek, manicured lawns, (riding lawnmower included) and surrounding wildlife. The primary suite features a beautifully updated bathroom, while the main level bedrooms are thoughtfully tucked away for maximum privacy. Downstairs, the flexible walkout level is an entertainer's dream or the perfect canvas for multigenerational living/ADU. This massive space features a wet bar, an included pool table and theater setup, a bonus room with an included sauna, a hidden workshop room, and a gas fireplace with a custom maple surround crafted from trees right on the property. Daily convenience is built right in with dedicated laundry rooms on both floors and a gas stub out downstairs to easily add a second stove. The property is well equipped for peace of mind with fresh exterior paint, a generator hookup, full sprinkler system, a 3 car garage with ample overhead storage, AC, and a new furnace. Outside, a fully fenced front yard provides the perfect playground for dogs, rounding out a deeply private, tranquil retreat. Located just minutes from premier local amenities and transfer to University Place school district is possible with an easy application.
Full Property Details
Full Property Details for 5807 60th St W
General
- Sold For: $890,000
- HOA FEE: $21/month
- HOA FEE FREQ.: Annually
- Taxes: $9,475 (2026)
- Status: Closed
- Type: Single Family
- Source: NWMLS
- MLS ID: 2548370
- Added to Site: 51 day(s) ago
Interior
- Interior Features: Bath Off Primary, Ceiling Fan(s), Dbl Pane/Storm Window, Dining Room, Fireplace, Pantry, Sauna, Skylight(s), Vaulted Ceiling(s), Walk-In Closet(s), Water Heater, Wet Bar, Wine/Beverage Refrigerator, Wired for Generator
- Fireplace: Yes
- Number of Fireplaces: 2
- Fireplace(s): Gas
- Appliances: Dishwasher(s), Dryer(s), Refrigerator(s), Stove(s)/Range(s), Washer(s)
- Flooring: Ceramic Tile, Concrete, Vinyl Plank, Carpet
Rooms
Bathrooms
- Total Bathrooms: 3
- Full Bathrooms: 2
- 3/4 Bathrooms: 1
- Main Floor Baths: 2
- Lower - 3/4 Baths: 1
Bedrooms
- Total Bedrooms: 4
- Bedrooms Lower: 1
- Bedrooms Main: 3
Additional Information
- Amenities: Deck, Dog Run, Fenced-Partially, Gas Available, Gated Entry, Outbuildings, Patio, Shop, Sprinkler System
- Security/Safety: Partially Fenced, Security Gate
Parking
- Garage: Yes
- Attached garage: Yes
- Covered Spaces: 3
- Uncovered Spaces: 5
- Parking Features: Driveway, Attached Garage, Off Street
Location
- Area: 34 - University Place
- County: Pierce
- Subdivision: University Place
- Driving Directions: google maps works
- Direction Faces: East
School Information
- High School District: Tacoma
- Elementary School: Manitou Park
- Middle School: Gray
- High School: Mt Tahoma
Community
- Association: Yes
Heating & Cooling
- Air Conditioning: Yes
- Cooling Type: Central Air, Forced Air
- Heating Type: 90%+ High Efficiency, Forced Air
- Water Heater: Gas
Utilities
- Sewer: Septic Tank
- Water: Public
Structural Information
- Structure Type: House
- Exterior Const.: Wood
- Basement Desc.: Finished
- Foundation: Poured Concrete, Slab
- Roof: Composition
- Entry Location: Main
- Square Feet: 3,320
- Finished Total: 2,960 Sq. Ft.
- Unfinished Total: 360 Sq. Ft.
- Year Built: 1996
Lot Features
- Property View: See Remarks, Territorial
- Lot Size (Acres): 0.8925
- Lot Size (Sq. Ft.): 38,877
- Lot Size Source: Realist
- Topography: Level, Sloped, Terraces
- Lot Features: Cul-De-Sac, Dead End Street, Paved
- Trees/Vegetation: Garden Space, Wooded
Water Features
- Water Front: Yes
Financial Considerations
- Association Fee: $250
- Assoc Fee Freq.: Annually
- Tax Amount: $9,475
- Tax Year: 2026
- Terms: Cash, Conventional, FHA, VA Loan
Disclosures and Reports
- Special Conditions: None
- Inclusions: Dishwasher(s), Dryer(s), Refrigerator(s), Stove(s)/Range(s), Washer(s)
- Property ID: 4000840060
Listed by John Douville | Windermere Prof Partners | (253) 565-1189
Sold by Luke Bentson | Engel & Volkers Chambers Bay
Get Pre-Approved Today
Schools
Schools serving 5807 60th St W
School District:Tacoma Public Schools
| Name | Grades | Distance |
|---|---|---|
Manitou Park Elementary School 4330 South 66th Street, Tacoma, WA 98409 | PK-5 | 1.1 mi |
Gray Middle School, Tacoma, WA 6229 South Tyler Street, Tacoma, WA 98409 | 6-8 | 1.2 mi |
Mt Tahoma High School 4634 South 74th Street, Tacoma, WA 98409 | 9-12 | 1.2 mi |
Disclaimer:
School attendance boundaries provided by ATTOM Data Solutions and are for reference only. Contact the school directly to verify enrollment eligibility.
Price & Sales History for 5807 60th St W
Date
Details
Price
Change
Source
8/27/2026
Sold
$890,000
-1.11%
MLS
7/29/2026
Price Reduced
$899,950
-0.01%
MLS
7/26/2026
Price Reduced
$899,995
-4.26%
MLS
7/08/2026
Listed
$940,000
—
MLS
Disclaimer: Historical sales information is derived from public records provided by the county offices. Information is not guaranteed and should be independently verified.
5807 60th St W, University Place, WA 98467 (MLS# 2548370) is a Single Family property that was sold at $890,000 on August 27, 2026. Want to learn more about 5807 60th St W? Do you have questions about finding other Single Family real estate for sale in University Place? You can browse all University Place real estate or contact a Coldwell Banker agent to request more information.