This is a carousel with tiles that activate property listing cards. Use the previous and next buttons to navigate.
1/1
$550,000
This is a carousel with tiles that activate property listing cards. Use the previous and next buttons to navigate.
1/1
Property Description
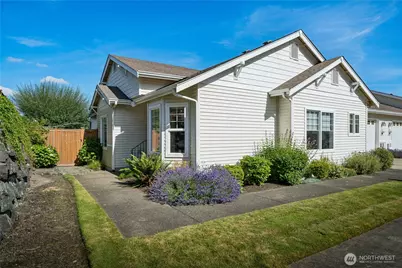
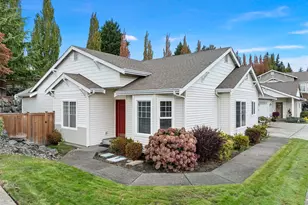
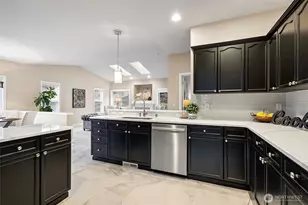
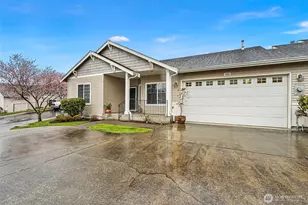
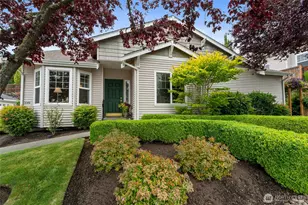
The Pearl of Pemberton Creek offers a rare opportunity to own a one-level condo in a gated community with a beautiful territorial view, abundant privacy, and endless sky. Step inside to discover vaulted ceilings, rich hardwood floors, soothing designer colors, skylights, and expansive windows that fill the home with natural light. The versatile floor plan features an open-concept living room with large picture windows overlooking the territorial view, seamlessly connecting to the remodeled kitchen with granite countertops, extensive cabinetry, and an inviting eating nook with a bay window. A formal dining room provides additional space for entertaining, while the den/office offers the perfect retreat for work, hobbies, or media. The spacious primary suite features a walk-in closet and an updated 5-piece bath with dual sinks, a soaking tub, and a walk-in shower. An oversized second bedroom and a full guest bath provide comfortable accommodations for visitors. Outside, the fully fenced backyard and patio offer just the right amount of space for gardening and flowers while remaining easy to maintain. LG washer/dryer, Bosch dishwasher, Whirlpool refrigerator, Samsung oven/microwave, Coleman heat pump, and Ecobee smart thermostat all new w/in the last five years. 2-car garage, too! Enjoy a worry-free lifestyle w/HOA-maintained exterior and lawn care. Ideally located near Chambers Bay Golf Course, Whole Foods, Trader Joe's, parks, dining, and shopping, with easy access to I-5. Wow!
Full Property Details
Full Property Details for 5835 54th St W
General
- Sold For: $550,000
- HOA FEE: $635/month
- Taxes: $6,370 (2026)
- Status: Closed
- Type: Condo
- Source: NWMLS
- MLS ID: 2552159
- Added to Site: 48 day(s) ago
Interior
- Interior Features: Cooking-Gas, Dryer-Electric, End Unit, Fireplace, Ground Floor, Ice Maker, Insulated Windows, Primary Bathroom, Skylight(s), Sprinkler System, Vaulted Ceiling(s), Walk-In Closet(s), Washer, Water Heater
- Fireplace: Yes
- Number of Fireplaces: 1
- Fireplace(s): Gas
- Appliances: Dishwasher(s), Dryer(s), Garbage Disposal, Microwave(s), Refrigerator(s), Stove(s)/Range(s), Washer(s)
- Flooring: Hardwood, Vinyl Plank, Carpet
Rooms
Bathrooms
- Total Bathrooms: 2
- Full Bathrooms: 2
- Main Floor Baths: 2
Bedrooms
- Total Bedrooms: 2
- Bedrooms Main: 2
Other Rooms
- Laundry: Electric Dryer Hookup, Washer Hookup
Additional Information
- Security/Safety: Security Gate
Parking
- Garage: Yes
- Covered Spaces: 2
- Parking Features: Individual Garage
Location
- Area: 34 - University Place
- County: Pierce
- Subdivision: University Place
- Building Name: Pemberton Creek
- Driving Directions: From I-5 take S 56th St. exit heading West. S 56th St turns into Cirque. Turn Right on Alameda Ave W (traffic circle). Take first Right on 54th St W to gate. Take first Left inside gate to condo.
School Information
- High School District: University Place
Community
- Association: Yes
- Assoc. Fees Include: Common Area Maintenance, Earthquake Insurance, Lawn Service, Road Maintenance, See Remarks, Snow Removal, Water
- Units Assoc/Comm: 82
Heating & Cooling
- Air Conditioning: Yes
- Cooling Type: Heat Pump
- Heating Type: Forced Air, Heat Pump
- Water Heater: Gas
Structural Information
- Architectural Style: Craftsman
- Structure Type: Condominium
- Exterior Const.: Metal/Vinyl, Wood
- Roof: Composition
- Entry Location: Main
- Stories in Building: 1
- Square Feet: 1,664
- Year Built: 2002
- Remodeled/Addition: Yes
Unit Information
- Units in Building: 2
- Unit Features: Balcony/Deck/Patio, End Unit, Ground Floor, Insulated Windows, Primary Bath, Skylights, Sprinkler System, V
Lot Features
- Property View: Territorial
- Lot Size (Acres): 0.2027
- Lot Size (Sq. Ft.): 8,830
- Lot Size Source: Realist Tax Records
- Lot Features: Curbs, Dead End Street, Paved
Green Features
- Energy Efficient: Insulated Windows
Financial Considerations
- Association Fee: $635
- Assoc Fee Freq.: Monthly
- Tax Amount: $6,370
- Tax Year: 2026
- Terms: Cash, Conventional, FHA, VA Loan
Disclosures and Reports
- Special Conditions: None
- Inclusions: Dishwasher(s), Dryer(s), Garbage Disposal, Microwave(s), Refrigerator(s), Stove(s)/Range(s), Washer(s)
- Property ID: 900374006
Listed by Kristin E. Niebergall | Engel & Volkers Chambers Bay | (253) 565-1121
Sold by Rae Anne Catron | RE/MAX Northwest
Get Pre-Approved Today
Schools
Schools serving 5835 54th St W
School District:Tacoma Public Schools
| Name | Grades | Distance |
|---|---|---|
Whittier Elementary School, Fircrest, WA 777 Elm Tree Lane, Fircrest, WA 98466 | PK-3 | 1.4 mi |
Wainwright Intermediate School 130 Alameda Avenue, Fircrest, WA 98466 | 6-8 | 2.3 mi |
Gray Middle School, Tacoma, WA 6229 South Tyler Street, Tacoma, WA 98409 | 6-8 | 1.3 mi |
Foss High School 2112 South Tyler Street, Tacoma, WA 98405 | 9-12 | 2.4 mi |
Disclaimer:
School attendance boundaries provided by ATTOM Data Solutions and are for reference only. Contact the school directly to verify enrollment eligibility.
Price & Sales History for 5835 54th St W
Date
Details
Price
Change
Source
8/14/2026
Sold
$550,000
—
MLS
7/09/2026
Listed
$550,000
—
MLS
Disclaimer: Historical sales information is derived from public records provided by the county offices. Information is not guaranteed and should be independently verified.
5835 54th Street W, University Place, WA 98467 (MLS# 2552159) is a Condo property that was sold at $550,000 on August 14, 2026. Want to learn more about 5835 54th Street W? Do you have questions about finding other Condo real estate for sale in University Place? You can browse all University Place real estate or contact a Coldwell Banker agent to request more information.