This is a carousel with tiles that activate property listing cards. Use the previous and next buttons to navigate.
1/1
$755,000
This is a carousel with tiles that activate property listing cards. Use the previous and next buttons to navigate.
1/1
Property Description
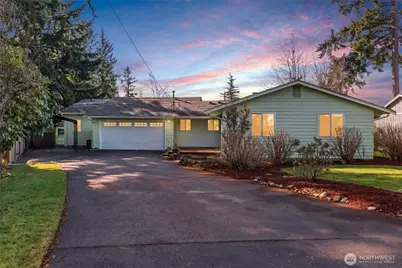
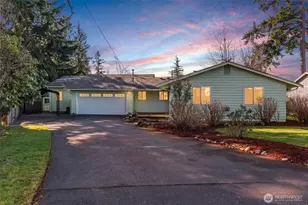
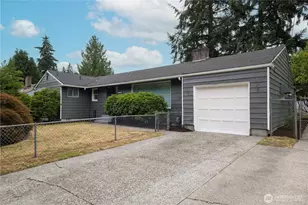
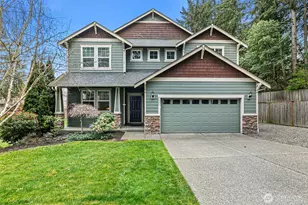
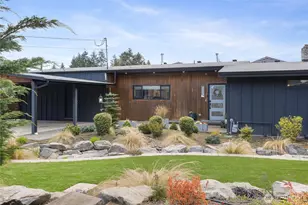
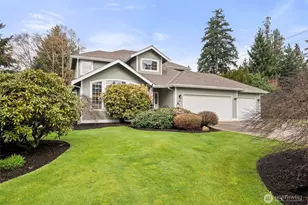
Welcome into this quintessential UP rambler! This 4 bedroom, 2 bath home with a split floor plan sits at the end of a quiet cul-de-sac that offers both privacy and convenience. This open concept kitchen with an island features stainless steel appliances, a double oven, hardwood floors, and a formal dining area leads into the coziest living area with a brand new gas fireplace. The primary suite features an oversized bedroom equipped with brand new carpet and bay windows that are perfect for letting in natural light. Enter into the spa-like bathroom with a walk-in shower, double vanity, and a large walk-in closet with a brand new custom closet system. This home is also a split floor plan with the the primary suite on the opposite side of the home from the living space and guest bedrooms for maximum privacy. The bonus room is a flex room that can be used as an office, bonus room, or 4th bedroom as it features french glass doors. Don't miss the AC! This property sits on nearly a quarter acre and is well-manicured. The back yard is fully fenced and has a deck that's great for summertime relaxation. Enjoy abundant parking with a 2 car garage, a carport, and a very large driveway! There's also no HOA! Located in the sought-after University Place School District, close to shopping, and Chambers Bay, don't miss this one!
Full Property Details
Full Property Details for 7704 45th St Ct W
General
- Sold For: $755,000
- Taxes: $6,521 (2025)
- Status: Closed
- Type: Single Family
- Source: NWMLS
- MLS ID: 2470039
- Added to Site: 75 day(s) ago
Interior
- Interior Features: Bath Off Primary, Dbl Pane/Storm Window, Dining Room, Fireplace, French Doors, Skylight(s), Sprinkler System, Walk-In Closet(s), Water Heater
- Fireplace: Yes
- Number of Fireplaces: 1
- Fireplace(s): Gas
- Appliances: Dishwasher(s), Garbage Disposal, Microwave(s), Refrigerator(s), Stove(s)/Range(s)
- Flooring: Hardwood, Vinyl, Carpet
Rooms
Bathrooms
- Total Bathrooms: 2
- Full Bathrooms: 1
- 3/4 Bathrooms: 1
- Main Floor Baths: 2
- Main - 3/4 Baths: 1
Bedrooms
- Total Bedrooms: 4
- Bedrooms Main: 4
Additional Information
- Amenities: Cable TV, Deck, Fenced-Fully, Gas Available, High Speed Internet, Patio, Sprinkler System
- Security/Safety: Fully Fenced
Parking
- Garage: Yes
- Attached garage: Yes
- Covered Spaces: 2
- Parking Features: Driveway, Attached Garage
Location
- Area: 33 - University Place
- County: Pierce
- Subdivision: University Place
- Driving Directions: GPS Friendly. Head S on Bridgeport Way W, head W on 44th St W, turn L on 77th Ave Ct W, Home is on the left in the culdesac.
School Information
- High School District: University Place
- Elementary School: Buyer To Verify
- Middle School: Curtis Jnr High
- High School: Curtis Snr High
Heating & Cooling
- Air Conditioning: Yes
- Cooling Type: Central Air
- Heating Type: 90%+ High Efficiency, Forced Air
- Water Heater: Gas
Utilities
- Sewer: Sewer Connected
- Water: Public
Structural Information
- Structure Type: House
- Exterior Const.: Brick, Wood
- Basement Desc.: None
- Foundation: Poured Concrete
- Roof: Composition
- Entry Location: Main
- Square Feet: 1,898
- Finished Total: 1,898 Sq. Ft.
- Year Built: 1964
Lot Features
- Property View: Territorial
- Lot Size (Acres): 0.2335
- Lot Size (Sq. Ft.): 10,173
- Lot Size Source: Public Records
- Topography: Level
- Lot Features: Cul-De-Sac, Dead End Street, Paved
- Trees/Vegetation: Fruit Trees, Garden Space
Financial Considerations
- Tax Amount: $6,521
- Tax Year: 2025
- Terms: Cash, Conventional, FHA, VA Loan
Disclosures and Reports
- Special Conditions: None
- Inclusions: Dishwasher(s), Garbage Disposal, Microwave(s), Refrigerator(s), Stove(s)/Range(s)
- Property ID: 5450300140
Listed by Gervon Simon | Compass | (253) 987-1778
Sold by Darren Rivers | Real Broker LLC
Get Pre-Approved Today
Schools
Schools serving 7704 45th St Ct W
School District:University Place School District
| Name | Grades | Distance |
|---|---|---|
Narrows View Intermediate School 7813 44th St W, University Place, WA 98466 | 5-7 | 0.2 mi |
Sunset Primary School, University Place, WA 4523 97th Ave W, University Place, WA 98466 | PK-4 | 1.1 mi |
Curtis Junior High School 3725 Grandview Drive West, University Place, WA 98466 | 8-9 | 0.8 mi |
Curtis Senior High School 8425 40th Street West, University Place, WA 98466 | 10-12 | 0.7 mi |
Disclaimer:
School attendance boundaries provided by ATTOM Data Solutions and are for reference only. Contact the school directly to verify enrollment eligibility.
Price & Sales History for 7704 45th St Ct W
Date
Details
Price
Change
Source
5/04/2026
Sold
$755,000
—
MLS
3/12/2026
Listed
$755,000
—
MLS
Disclaimer: Historical sales information is derived from public records provided by the county offices. Information is not guaranteed and should be independently verified.
7704 45th Street Ct W, University Place, WA 98466 (MLS# 2470039) is a Single Family property that was sold at $755,000 on May 04, 2026. Want to learn more about 7704 45th Street Ct W? Do you have questions about finding other Single Family real estate for sale in University Place? You can browse all University Place real estate or contact a Coldwell Banker agent to request more information.