Full Property Details for 1003 E St
General
- Price: $384,900
- Taxes: $1,931 (2025)
- Status: Active
- Type: Single Family
- Source: NWMLS
- MLS ID: 2583564
- Updated: 9/16/2026
- Added to Site: 5 day(s) ago
Interior
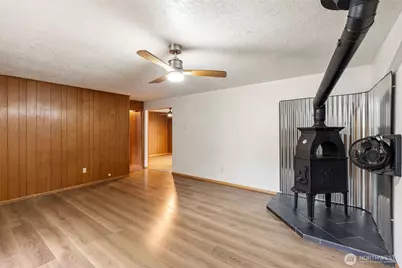
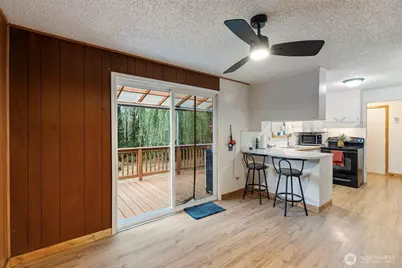
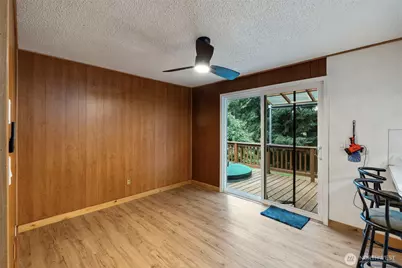
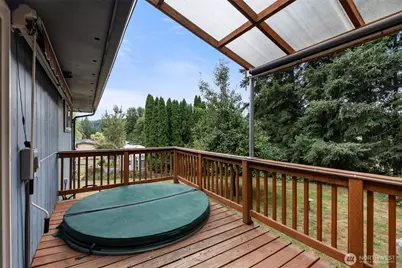
- Interior Features: Dining Room, Fireplace, Hot Tub/Spa, Water Heater
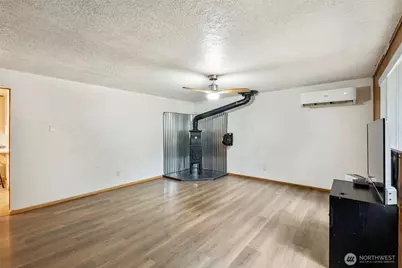
- Fireplace: Yes
- Number of Fireplaces: 1
- Fireplace(s): Wood Burning
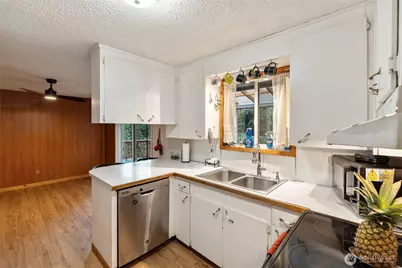
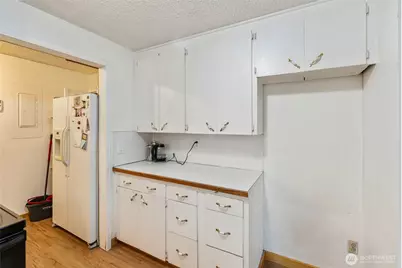
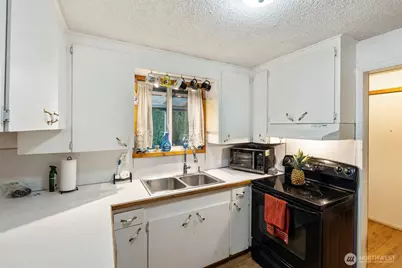
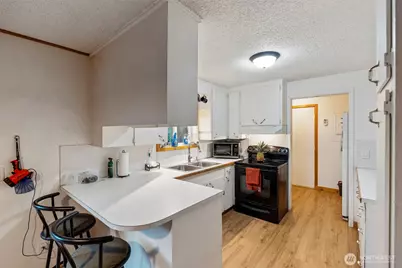
- Appliances: Dishwasher(s), Refrigerator(s), Stove(s)/Range(s)
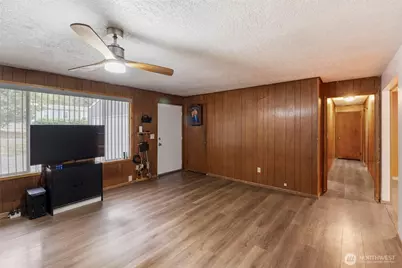
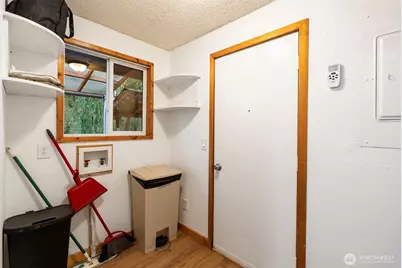
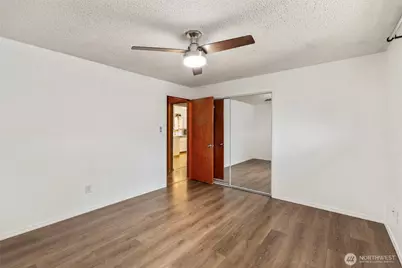
- Flooring: Laminate
Rooms
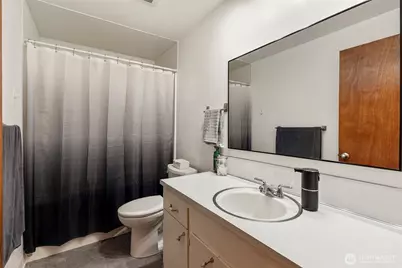
- Total Bathrooms: 1
- Full Bathrooms: 1
- Main Floor Baths: 1
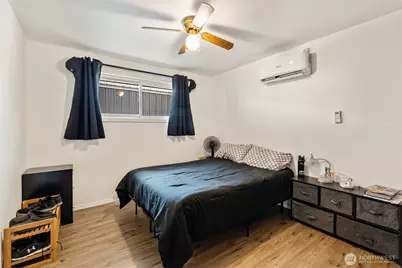
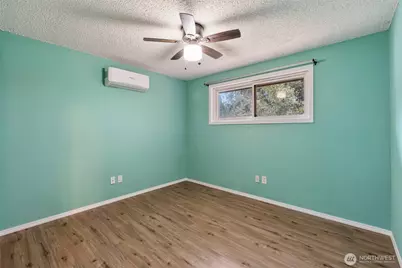
- Total Bedrooms: 3
- Bedrooms Main: 3
Additional Information
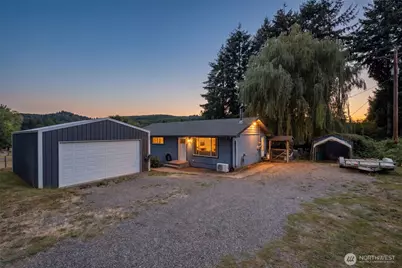
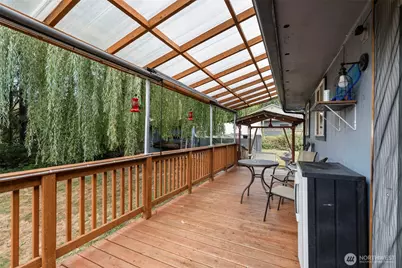
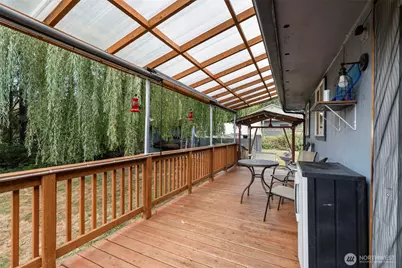
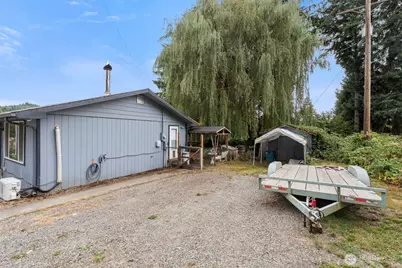
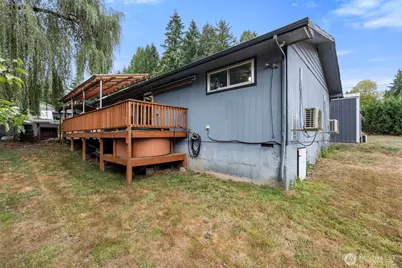
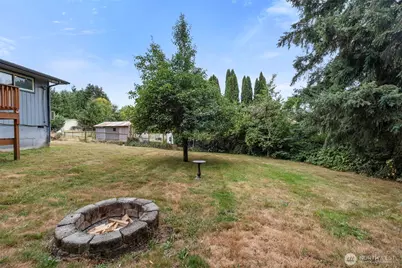
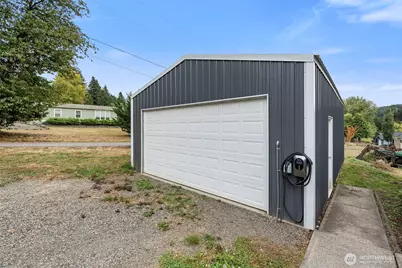
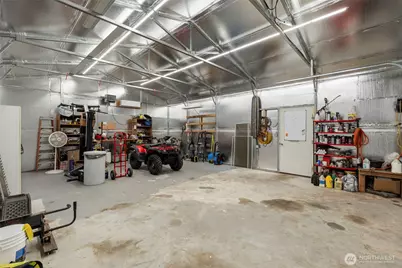
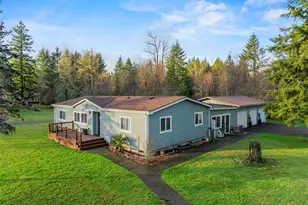
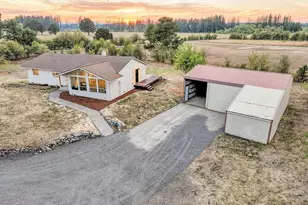
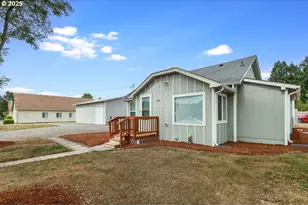
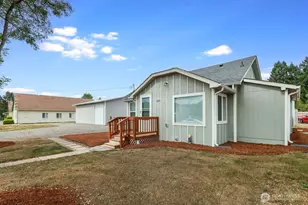
- Amenities: Cable TV, Deck, Electric Car Charging, Fenced-Partially, High Speed Internet, Hot Tub/Spa, Outbuildings, Shop
- Spa: Yes
- Security/Safety: Partially Fenced, Security System
Parking
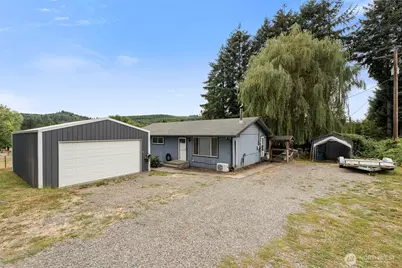
- Garage: Yes
- Covered Spaces: 4
- Uncovered Spaces: 2
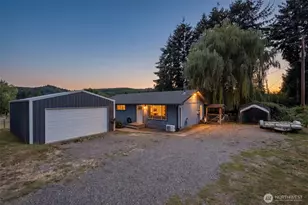
- Parking Features: Driveway, Detached Garage
Location
- Area: 432 - Napavine
- County: Lewis
- Subdivision: Vader
- Driving Directions: GPS friendly
- Direction Faces: East
School Information
- High School District: Castle Rock
- Elementary School: Buyer To Verify
- Middle School: Buyer To Verify
- High School: Buyer To Verify
Heating & Cooling
- Air Conditioning: Yes
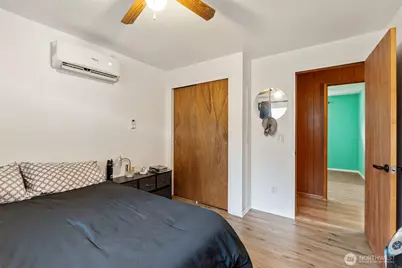
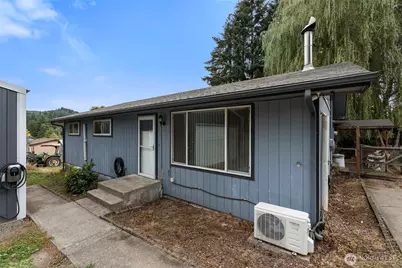
- Cooling Type: Ductless
- Heating Type: Ductless, Stove/Free Standing, Wall Furnace
- Water Heater: electric
Utilities
- Sewer: Sewer Connected
- Water: Private
Structural Information
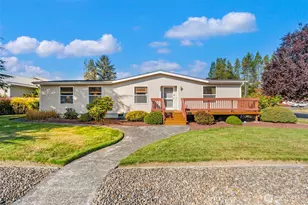
- Architectural Style: Contemporary
- Structure Type: House
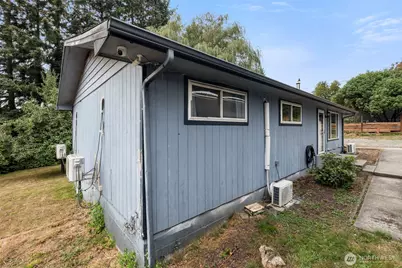
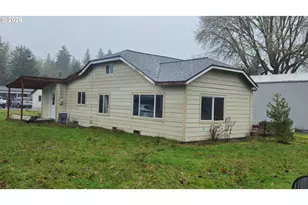
- Exterior Const.: Wood, Wood Products
- Basement Desc.: None
- Foundation: Poured Concrete
- Roof: Composition
- Entry Location: Main
- Square Feet: 1,144
- Finished Total: 1,144 Sq. Ft.
- Year Built: 1968
- Property Condition: Good
Lot Features
- Property View: Territorial
- Lot Size (Acres): 0.28
- Lot Size (Sq. Ft.): 12,197
- Lot Size Source: Public Records
- Topography: Level, Partial Slope
- Lot Features: Dead End Street
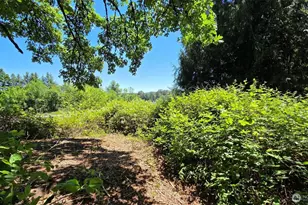
- Trees/Vegetation: Fruit Trees, Garden Space
Financial Considerations
- Tax Amount: $1,931
- Tax Year: 2025
- Terms: Cash, Conventional, FHA, State Bond, USDA Loan, VA Loan
Disclosures and Reports
- Special Conditions: None
- Inclusions: Dishwasher(s), Refrigerator(s), Stove(s)/Range(s)
- Property ID: 7501001000
Listed by Leslie A. Myers | BHGRE - Northwest Home Team | (360) 345-1006