This is a carousel with tiles that activate property listing cards. Use the previous and next buttons to navigate.
1/1
$225,000
This is a carousel with tiles that activate property listing cards. Use the previous and next buttons to navigate.
1/1
Property Description
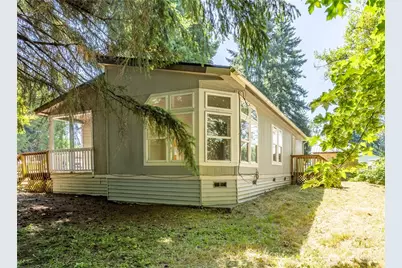
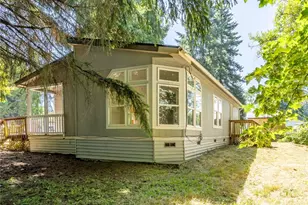
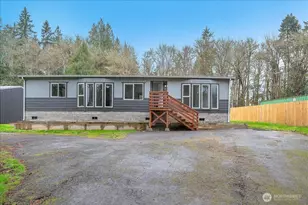
Charming Enchanted Valley 2-bedroom 2 bath home. Home features an open floor plan with lots of windows and a skylight. Large kitchen with all appliances and eating bar. New roof and skylight. All new laminate flooring thru out. All the interior of home has brand new paint. All new wood flooring on front deck and back door entry. Big back yard. Lots of trees for shade. On a dead-end street. Motivated Seller.
Full Property Details
Full Property Details for 111 Spring Ct
General
- Sold For: $225,000
- Taxes: $983 (2024)
- Status: Closed
- Type: Manufactured Home
- Source: NWMLS
- MLS ID: 2409966
- Added to Site: 352 day(s) ago
Interior
- Interior Features: Bath Off Primary, Dbl Pane/Storm Window, Dining Room, Skylight(s), Vaulted Ceiling(s), Walk-In Closet(s), Water Heater
- Appliances: Stove(s)/Range(s)
- Flooring: Laminate
Rooms
Bathrooms
- Total Bathrooms: 2
- Full Bathrooms: 2
- Main Floor Baths: 2
Bedrooms
- Total Bedrooms: 2
- Bedrooms Main: 2
Additional Information
- Amenities: Deck
Parking
- Parking Features: None, Off Street
Location
- Area: 432 - Napavine
- County: Lewis
- Subdivision: Enchanted Valley
- Driving Directions: I-5 exit 59 west on Hwy 506 toward Vader. Left on Westside Hwy. Right on Enchanted Valley Country Club. Stay right at Y to right on Spring Ct.
School Information
- High School District: Castle Rock
Heating & Cooling
- Air Conditioning: Yes
- Cooling Type: Forced Air
- Heating Type: Forced Air
- Water Heater: Electric
Utilities
- Sewer: Septic Tank
- Water: Public
Structural Information
- Structure Type: Manufactured House
- Exterior Const.: Wood Products
- Basement Desc.: None
- Foundation: Slab, Tie Down
- Roof: Composition
- Square Feet: 1,188
- Finished Total: 1,188 Sq. Ft.
- Year Built: 1995
- Property Condition: Fair
Manufactured Home
- Mobile Home Type: Double Wide
Lot Features
- Property View: Territorial
- Lot Size (Acres): 0.13
- Lot Size (Sq. Ft.): 5,663
- Lot Size Source: public
- Topography: Level, Partial Slope
- Lot Features: Cul-De-Sac, Dead End Street, Paved
- Trees/Vegetation: Wooded
Financial Considerations
- Tax Amount: $983
- Tax Year: 2024
- Terms: Cash, VA Loan
Disclosures and Reports
- Special Conditions: None
- Inclusions: Stove(s)/Range(s)
- Property ID: 10593106000
Listed by Laree Neeley | Windermere Centralia | (360) 736-3300
Sold by Ann Furman | Realty One Group Northstars
Get Pre-Approved Today
Schools
Schools serving 111 Spring Ct
School District:Castle Rock School District
| Name | Grades | Distance |
|---|---|---|
Castle Rock Elementary School 700 Huntington Avenue South, Castle Rock, WA 98611 | PK-5 | 8.9 mi |
Castle Rock Middle School 615 Front Avenue Southwest, Castle Rock, WA 98611 | 6-8 | 8.8 mi |
Castle Rock High School 5180 Westside Highway, Castle Rock, WA 98611 | 9-12 | 8.1 mi |
Disclaimer:
School attendance boundaries provided by ATTOM Data Solutions and are for reference only. Contact the school directly to verify enrollment eligibility.
Price & Sales History for 111 Spring Ct
Date
Details
Price
Change
Source
5/29/2026
Sold
$225,000
-1.96%
MLS
12/02/2025
Price Reduced
$229,500
-8.16%
MLS
8/15/2025
Price Reduced
$249,900
-9.13%
MLS
7/25/2025
Listed
$275,000
—
MLS
Disclaimer: Historical sales information is derived from public records provided by the county offices. Information is not guaranteed and should be independently verified.
111 Spring Court, Vader, WA 98593 (MLS# 2409966) is a Manufactured Home property that was sold at $225,000 on May 29, 2026. Want to learn more about 111 Spring Court? Do you have questions about finding other Manufactured Home real estate for sale in Vader? You can browse all Vader real estate or contact a Coldwell Banker agent to request more information.