This is a carousel with tiles that activate property listing cards. Use the previous and next buttons to navigate.
1/30
$335,000
This is a carousel with tiles that activate property listing cards. Use the previous and next buttons to navigate.
1/30
Property Description
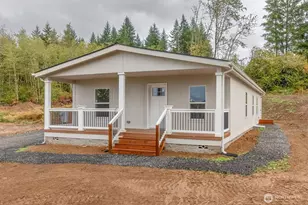
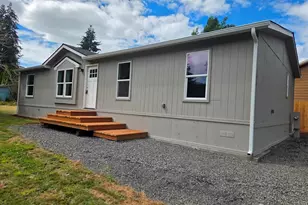
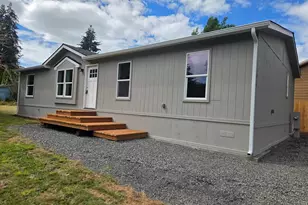
CHECK OUT this COMPLETELY REFRESHED home that features 3 bedrooms, 2 bath, 1400 sq ft home on a LARGE/level FULLY FENCED lot. Home has been fully upgraded with NEW paint inside and out, NEW white shaker cabinets/vanities w/soft close drawers/doors, NEW quartz countertops, NEW stainless steel appliances, NEW Craftsman style doors/trim/casing, NEW heat pump ready furnace and NEW LVP/carpet throughout. Property is close to I-5 for easy commute in 30 minutes to Longview/Centralia. WELCOME to your NEXT HOME!!
Full Property Details
Full Property Details for 821 G St
General
- Price: $335,000
- Taxes: $2,404 (2026)
- Status: Active
- Type: Manufactured Home
- Source: NWMLS
- MLS ID: 2546382
- Updated: 6/28/2026
- Added to Site: 16 day(s) ago
Interior
- Interior Features: Bath Off Primary, Dbl Pane/Storm Window, Dining Room, Vaulted Ceiling(s), Walk-In Closet(s), Water Heater
- Appliances: Dishwasher(s), Microwave(s), Stove(s)/Range(s)
- Flooring: Vinyl Plank, Carpet
Rooms
Bathrooms
- Total Bathrooms: 2
- Full Bathrooms: 2
- Main Floor Baths: 2
Bedrooms
- Total Bedrooms: 3
- Bedrooms Main: 3
Additional Information
- Amenities: RV Parking
Parking
- Uncovered Spaces: 4
- Parking Features: Driveway, Off Street, RV Parking
Location
- Area: 432 - Napavine
- County: Lewis
- Subdivision: Vader
- Driving Directions: Westside Hwy to left on F St left on 9th left on G to Home on left
School Information
- High School District: Castle Rock
Heating & Cooling
- Air Conditioning: Yes
- Cooling Type: None, See Remarks
- Heating Type: Forced Air
- Water Heater: electric
Utilities
- Sewer: Sewer Connected
- Water: Public
Structural Information
- Structure Type: Manufactured House
- Exterior Const.: Wood Products
- Basement Desc.: None
- Foundation: Block, Tie Down
- Roof: Composition
- Square Feet: 1,400
- Finished Total: 1,400 Sq. Ft.
- Year Built: 1996
Manufactured Home
- Mobile Home Type: Double Wide
Lot Features
- Property View: Territorial
- Lot Size (Acres): 0.15
- Lot Size (Sq. Ft.): 6,534
- Lot Size Source: public records
- Topography: Level
Financial Considerations
- Tax Amount: $2,404
- Tax Year: 2026
- Terms: Cash, Conventional, FHA, USDA Loan, VA Loan
Disclosures and Reports
- Special Conditions: None
- Inclusions: Dishwasher(s), Leased Equipment, Microwave(s), Stove(s)/Range(s)
- Property ID: 7426001022
Listed by Peggy Divelbiss | John L. Scott Orting | (360) 893-3380
Get Pre-Approved Today
Get a Great Insurance Rate
Schools
Schools serving 821 G St
School District:Castle Rock School District
| Name | Grades | Distance |
|---|---|---|
Castle Rock Elementary School 700 Huntington Avenue South, Castle Rock, WA 98611 | PK-5 | 9.2 mi |
Castle Rock Middle School 615 Front Avenue Southwest, Castle Rock, WA 98611 | 6-8 | 9.1 mi |
Castle Rock High School 5180 Westside Highway, Castle Rock, WA 98611 | 9-12 | 8.4 mi |
Disclaimer:
School attendance boundaries provided by ATTOM Data Solutions and are for reference only. Contact the school directly to verify enrollment eligibility.
Price & Sales History for 821 G St
Date
Details
Price
Change
Source
6/26/2026
Listed
$335,000
—
MLS
Disclaimer: Historical sales information is derived from public records provided by the county offices. Information is not guaranteed and should be independently verified.
Tax History
Tax History for 821 G St
Year
Property Taxes
Change
Tax Assessment
Change
2025
$2,338
—
$286,400
—
2024
$2,330
14%
$286,400
-1%
2023
$2,044
10%
$289,300
28%
2021
$1,857
111%
$225,200
15%
2020
$881
32%
$195,100
105%
2020
$669
45%
$95,200
—
2019
$460
-49%
$95,200
13%
2018
$908
8%
$83,900
9%
2017
$842
8%
$77,200
11%
2016
$777
6%
$69,700
—
2015
$735
-16%
$69,700
-16%
2014
$877
—
$83,200
—
Disclaimer: Historical tax information is derived from public records provided by the county offices. Information is not guaranteed and should be independently verified.
Estimate the Cost
Estimate the Cost for 821 G St
821 G Street, Vader, WA 98593 (MLS# 2546382) is a Manufactured Home property with 3 bedrooms and 2 full bathrooms. 821 G Street is currently listed for $335,000 and was received on June 26, 2026. Want to learn more about 821 G Street? Do you have questions about finding other Manufactured Home real estate for sale in Vader? You can browse all Vader real estate or contact a Coldwell Banker agent to request more information.