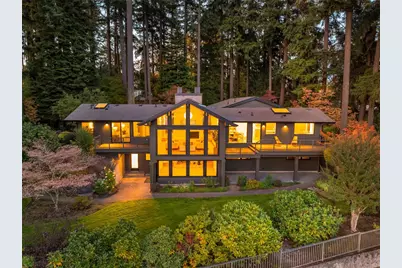
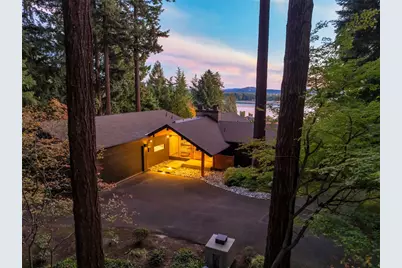
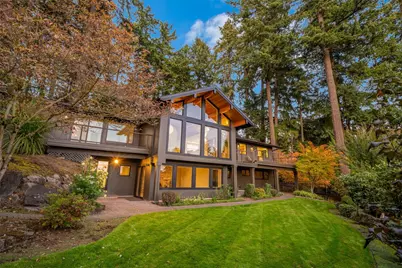
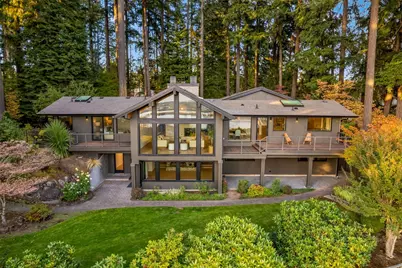
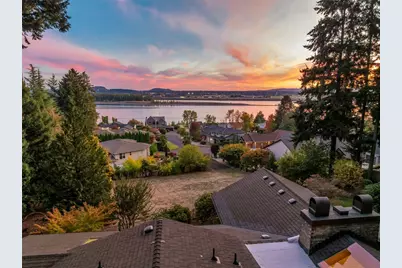
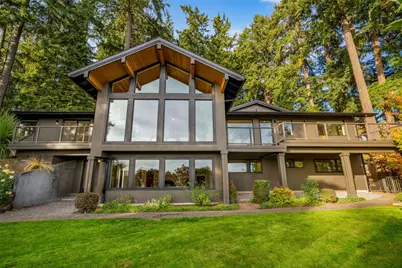
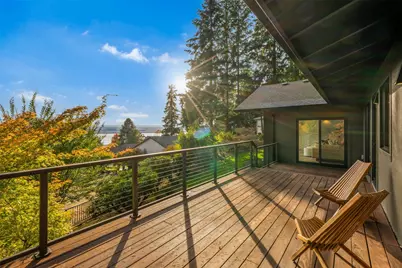
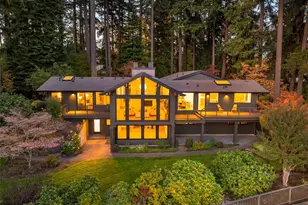
Full Property Details for 10000 SE Evergreen Hwy
General
- Price: $2,265,000
- Taxes: $10,648 (2026)
- Status: Active
- Type: Single Family
- Source: NWMLS
- MLS ID: 2599398
- Updated: 10/30/2026
- Added to Site: 13 day(s) ago
Interior
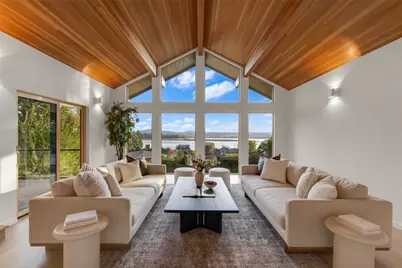
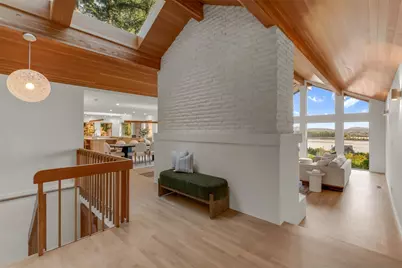
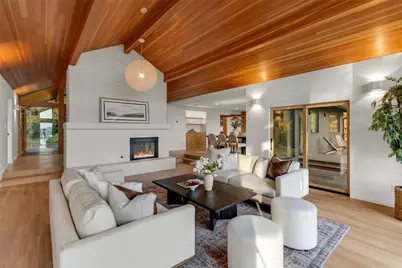
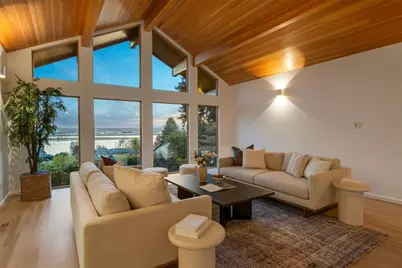
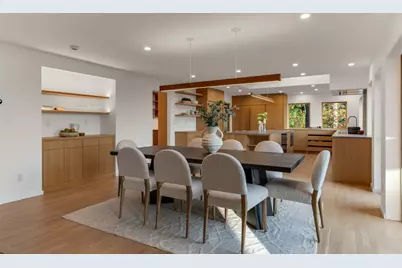
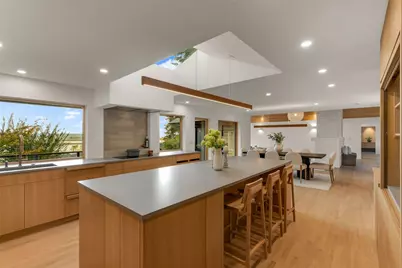
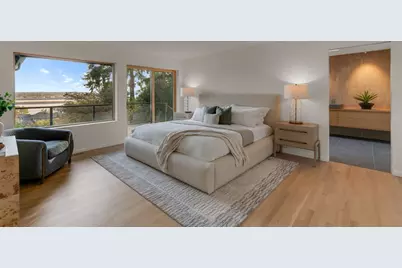
- Interior Features: Bath Off Primary, Dbl Pane/Storm Window, Dining Room, Fireplace, Skylight(s), Sprinkler System, Triple Pane Windows, Vaulted Ceiling(s), Water Heater
- Fireplace: Yes
- Number of Fireplaces: 2
- Fireplace(s): Gas, Wood Burning
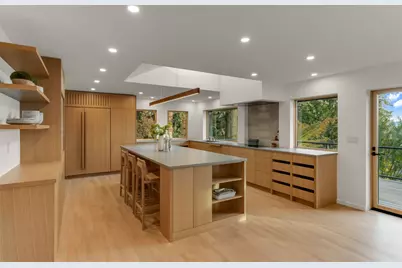
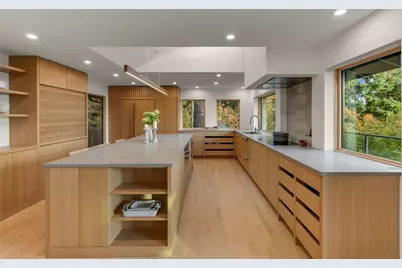
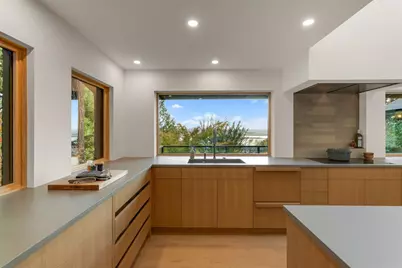
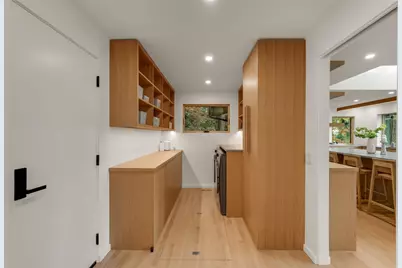
- Appliances: Dishwasher(s), Double Oven, Garbage Disposal, Microwave(s), Refrigerator(s), See Remarks, Stove(s)/Range(s)
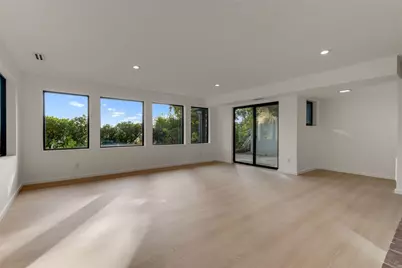
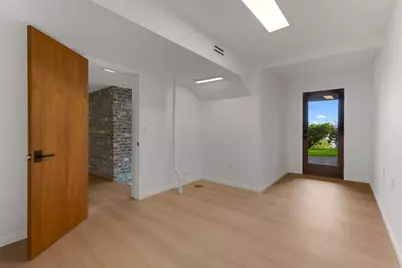
- Flooring: Ceramic Tile, Hardwood, Vinyl Plank
Rooms
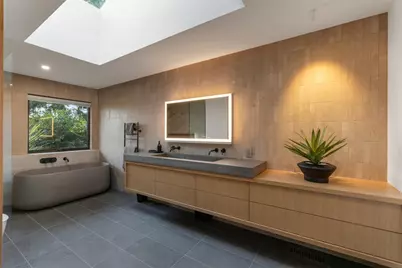
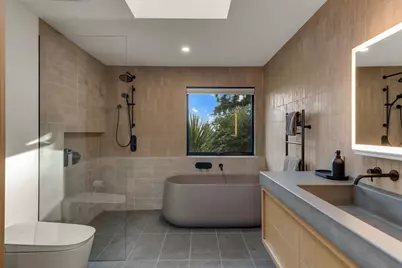
- Total Bathrooms: 3
- Full Bathrooms: 2
- Half Bathrooms: 1
- Main Floor Baths: 2
- Main - 1/2 Baths: 1
- Lower - Full Baths: 1
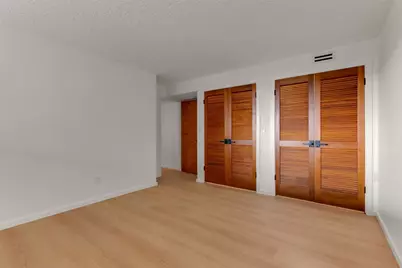
- Total Bedrooms: 3
- Bedrooms Lower: 2
- Bedrooms Main: 1
Additional Information
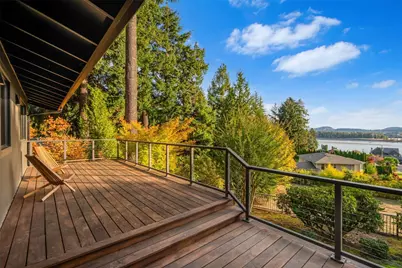
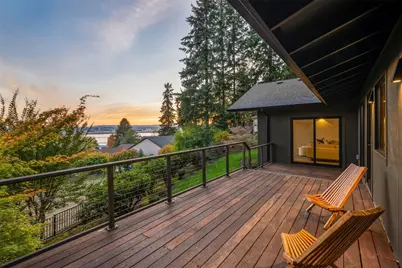
- Amenities: Deck, Dog Run, Electric Car Charging, Fenced-Partially, Irrigation, Patio, RV Parking, Sprinkler System
- Security/Safety: Partially Fenced
Parking
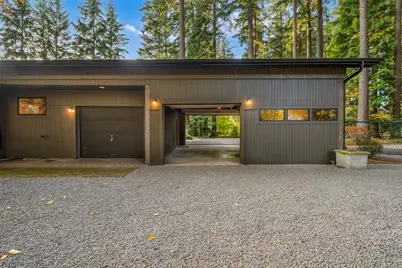
- Garage: Yes
- Attached garage: Yes
- Covered Spaces: 3
- Uncovered Spaces: 4
- Parking Features: Driveway, Attached Garage, RV Parking
Location
- Area: 1042 - Evergreen Hwy
- County: Clark
- Subdivision: Evergreen Highway
- Driving Directions: Follow SE Evergreen Hwy to SE 101st Ave. Follow SE 101st Ave to end. Enter woods - house on left.
- Direction Faces: South
School Information
- High School District: Evergreen
- Elementary School: Ellsworth Elem
- Middle School: Wyeast Mid
- High School: Mtn View High
Heating & Cooling
- Air Conditioning: Yes
- Cooling Type: Central Air
- Heating Type: Forced Air
- Water Heater: Tank
Utilities
- Sewer: Sewer Connected
- Water: Public
Structural Information
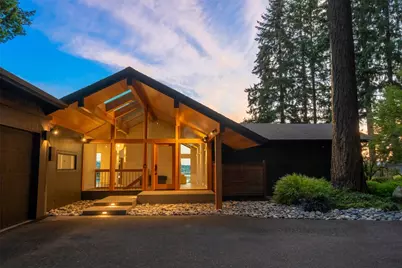
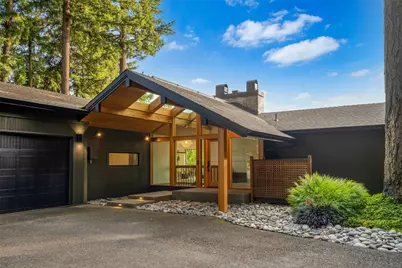
- Architectural Style: See Remarks
- Structure Type: House
- Builder: Custom
- Exterior Const.: See Remarks, Wood, Wood Products
- Basement Desc.: Daylight, Finished
- Roof: Composition
- Square Feet: 3,128
- Finished Total: 3,128 Sq. Ft.
- Year Built: 1975
- Property Condition: Updated/Remodeled
Lot Features
- Property View: City, River, See Remarks, Territorial
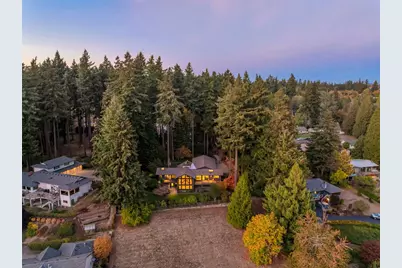
- Lot Size (Acres): 0.72
- Lot Size (Sq. Ft.): 31,363
- Lot Size Source: GIS
- Topography: Level, Partial Slope
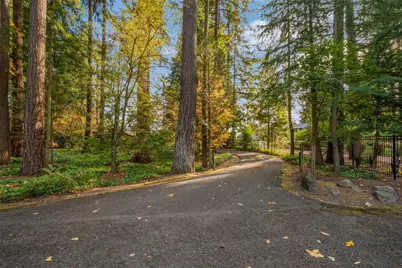
- Lot Features: Dead End Street, Paved, Secluded
- Trees/Vegetation: Wooded
Financial Considerations
- Tax Amount: $10,648.17
- Tax Year: 2026
- Terms: Cash, Conventional, VA Loan
Disclosures and Reports
- Special Conditions: None
- Inclusions: Dishwasher(s), Double Oven, Garbage Disposal, Microwave(s), Refrigerator(s), See Remarks, Stove(s)/Range(s)
- Property ID: 113811000
Listed by Heather DeFord | Cascade Hasson Sotheby's Int'l | (360) 419-5600