This is a carousel with tiles that activate property listing cards. Use the previous and next buttons to navigate.
1/1
$530,000
This is a carousel with tiles that activate property listing cards. Use the previous and next buttons to navigate.
1/1
Property Description
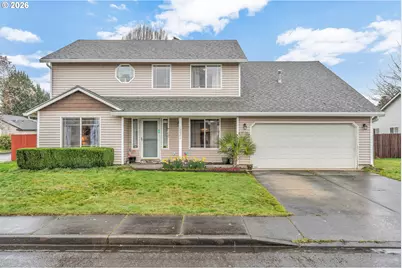
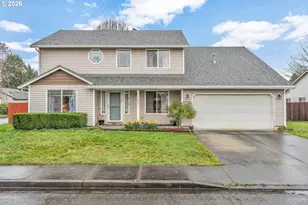
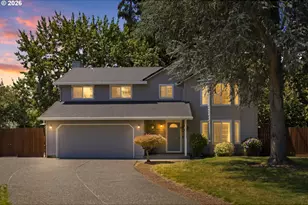
DOWN PAYMENT AND CLOSING COST ASSISTANCE AVAILABLE W/ $186,000 income limit. Ask your agent to view promotional flyer attached to listing. This charming two-level home sits on a corner lot and offers 3 bedrooms and 2.5 bathrooms in a thoughtfully designed layout. The formal living room features wall-to-wall carpeting and an oversized window overlooking the front yard, while the formal dining room boasts beautiful hardwood floors, perfect for gatherings.The spacious family room is anchored by a cozy fireplace, carpeted for comfort, and opens via sliding doors to the fully fenced backyard and patio, ideal for entertaining or relaxing outdoors. The kitchen is bright and functional, with an island, granite countertops, bay window, eating space, free-standing range and fridge, and built-in dishwasher and microwave. A conveniently located utility/laundry room sits adjacent to the kitchen.Upstairs, all three bedrooms feature wall-to-wall carpet and ample closet space. The primary suite is generously sized and includes a private ensuite bathroom. This home combines practical living spaces with cozy comforts, perfect for families seeking both style and functionality in a great location.
Full Property Details
Full Property Details for 10021 NE 121st Ct
General
- Sold For: $530,000
- Taxes: $3,422 (2024)
- Status: Sold
- Type: Single Family
- Source: RWMLS
- MLS ID: 512940255
- Added to Site: 79 day(s) ago
Interior
- Interior Features: Hardwood Floors, Laundry, Wall to Wall Carpet
- Fireplace: Yes
- Number of Fireplaces: 3
- Fireplace(s): Gas
- Appliances: Dishwasher, Disposal, Free-Standing Range, Granite, Island, Microwave, Pantry, Plumbed For Ice Maker
Rooms
Bathrooms
- Total Bathrooms: 3
- Full Bathrooms: 2
- Partial Bathrooms: 1
Bedrooms
- Total Bedrooms: 3
- Primary Bedroom: Upper
- Bedroom 2: Upper
- Bedroom 3: Upper
Other Rooms
- Living Room: Main
- Family Room: Main
- Kitchen: Main
- Dining Room: Main
- Den: Main
- Laundry: Main
Exterior
- Exterior Features: Fenced, Garden, Patio, Sprinkler, Yard
Parking
- Garage: Yes
- Attached garage: Yes
- Total Spaces: 2
- Parking Features: Driveway, Off Street
Location
- County: Clark
- Driving Directions: Continue on WA-500 E. Take NE 117th Ave to NE 121st Ct in Orchards
School Information
- Midd School District: Laurin
- Elementary School: Glenwood
- Middle School: Laurin
- High School: Prairie
Community
- Community Name: 21 - Vancouver: Walnut Grove / W. Orchards
Heating & Cooling
- Central air: Yes
- Air Conditioning: Yes
- Cooling Type: Central Air
- Heating Type: Forced Air
- Heating Fuel: Gas
Utilities
- Sewer: Public Sewer
- Water: Public Water
Structural Information
- Property Detached: Yes
- Architectural Style: 2 Story, Traditional
- Basement Desc.: Crawl Space
- Roof: Composition
- Windows: Double Pane Windows, Vinyl Frames
- Stories/Levels: 2
- Square Feet: 1,845
- Year Built: 1998
- Property Condition: Resale
Lot Features
- Lot Size (Acres): 0.14
- Lot Size (Sq. Ft.): 6,098
- Lot Size: 5, 000 to 6, 999 SqFt
- Frontage: Paved
- Lot Features: Corner Lot, Irrigated/Irrigation Equipment, Level
Financial Considerations
- Tax Amount: $3,422.29
- Tax Year: 2024
- Terms: Cash, Conventional, FHA, VA Loan
Disclosures and Reports
- Disclosures/Reports: Disclosure
- Property ID: 200103002
Listed by Matin Real Estate (503) 477-3599, Andy Wilcox (702) 561-6938
Sold by Keller Williams Realty (360) 693-3336, Jacqueline Smith
Get Pre-Approved Today
Schools
Schools serving 10021 NE 121st Ct
School District:Battle Ground School District
| Name | Grades | Distance |
|---|---|---|
Glenwood Heights Primary School 9716 Northeast 134th Street, Vancouver, WA 98662 | K-4 | 2.1 mi |
Laurin Middle School 13601 Northeast 97th Avenue, Vancouver, WA 98662 | 5-8 | 2.1 mi |
Prairie High School 11311 NE 119th St, Brush Prairie, WA 98662 | 9-12 | 0.8 mi |
Disclaimer:
School attendance boundaries provided by ATTOM Data Solutions and are for reference only. Contact the school directly to verify enrollment eligibility.
Price & Sales History for 10021 NE 121st Ct
Date
Details
Price
Change
Source
5/18/2026
Sold
$530,000
0.95%
MLS
3/12/2026
Listed
$525,000
—
MLS
Disclaimer: Historical sales information is derived from public records provided by the county offices. Information is not guaranteed and should be independently verified.
10021 NE 121st Ct, Vancouver, WA 98682 (MLS# 512940255) is a Single Family property that was sold at $530,000 on May 18, 2026. Want to learn more about 10021 NE 121st Ct? Do you have questions about finding other Single Family real estate for sale in Vancouver? You can browse all Vancouver real estate or contact a Coldwell Banker agent to request more information.