This is a carousel with tiles that activate property listing cards. Use the previous and next buttons to navigate.
1/1
$496,000
This is a carousel with tiles that activate property listing cards. Use the previous and next buttons to navigate.
1/1
Property Description
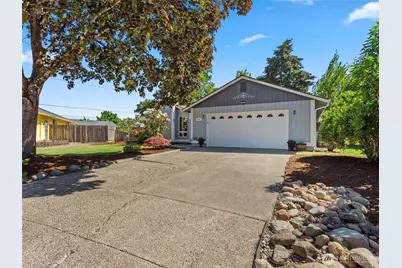
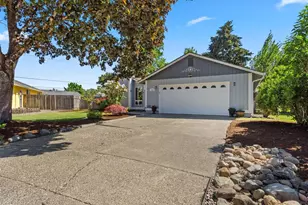
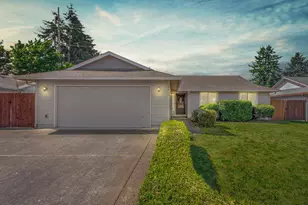
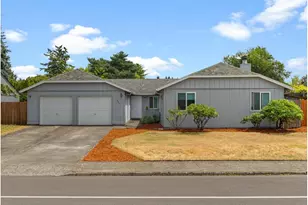
Welcome to this beautifully updated single-level residence, perfectly situated on a spacious 10,172 sq ft lot tucked away in a quiet cul-de-sac of an established neighborhood. Offering 1,422 sq ft of comfortable living space, this 3-bedroom, 2-bathroom home with an attached 2-car garage has been thoughtfully refreshed throughout and is truly turnkey.Step inside to find fresh interior paint that creates a bright, inviting atmosphere in every room. The heart of the home is the fully remodeled kitchen (2022), featuring modern cabinetry, sleek finishes, quartz countertops, instant hot water, and new stainless-steel appliances-ideal for both everyday meals and entertaining. Central air conditioning and heating, installed in 2023 and regularly serviced, ensure year-round comfort and efficiency.Outside, the home's exterior was professionally painted just two years ago, giving it a crisp, well-maintained curb appeal. The expansive backyard is fully fenced for privacy and security, complete with a generous deck and charming gazebo-perfect for morning coffee, summer barbecues, or simply unwinding under the sky. With plenty of room to garden, play, or relax, this outdoor space truly extends your living area.Convenience is unmatched: you're just moments from Mill Plain Boulevard, offering effortless access to I-205 and I-5 for an easy commute. Close proximity to local schools, a variety of restaurants, parks, and everyday amenities are all within a short drive or stroll.
Full Property Details
Full Property Details for 1007 SE 146th Ct
General
- Sold For: $496,000
- Taxes: $1,584 (2025)
- Status: Closed
- Type: Single Family
- Source: NWMLS
- MLS ID: 2524112
- Added to Site: 151 day(s) ago
Interior
- Interior Features: Dining Room, Fireplace
- Fireplace: Yes
- Number of Fireplaces: 1
- Fireplace(s): Wood Burning
- Appliances: Dishwasher(s), Dryer(s), Microwave(s), Refrigerator(s), Stove(s)/Range(s), Washer(s)
Rooms
Bathrooms
- Total Bathrooms: 2
- Full Bathrooms: 2
- Main Floor Baths: 2
Bedrooms
- Total Bedrooms: 3
- Bedrooms Main: 3
Additional Information
- Amenities: Cabana/Gazebo, Fenced-Fully
- Security/Safety: Fully Fenced
Parking
- Garage: Yes
- Attached garage: Yes
- Covered Spaces: 2
- Uncovered Spaces: 2
- Parking Features: Attached Garage
Location
- Area: 1042 - Evergreen Hwy
- County: Clark
- Subdivision: Vancouver
- Driving Directions: Mill Plain Blvd to SE Olympia Dr and left at SE12 st, Left at SE 146 CT.
School Information
- High School District: Evergreen
- Elementary School: Crestline Elem
- Middle School: Wyeast Mid
- High School: Mtn View High
Heating & Cooling
- Air Conditioning: Yes
- Cooling Type: Central Air
- Heating Type: Heat Pump
Utilities
- Sewer: Sewer Connected
- Water: Public
Structural Information
- Structure Type: House
- Exterior Const.: See Remarks
- Basement Desc.: None
- Foundation: Poured Concrete
- Roof: Composition
- Square Feet: 1,422
- Finished Total: 1,422 Sq. Ft.
- Year Built: 1978
Lot Features
- Lot Size (Acres): 0.2335
- Lot Size (Sq. Ft.): 10,172
- Lot Size Source: GIS
- Lot Dimensions: 10172 SQFT
Financial Considerations
- Tax Amount: $1,584.94
- Tax Year: 2025
- Terms: Cash, Conventional, FHA, VA Loan
Disclosures and Reports
- Special Conditions: None
- Inclusions: Dishwasher(s), Dryer(s), Microwave(s), Refrigerator(s), Stove(s)/Range(s), Washer(s)
- Property ID: 114728708
Listed by Anjali Remme | Berkshire Hathaway HS NW | (360) 574-1381
Sold by Pavneet Kaur | Reger Homes LLC
Get Pre-Approved Today
Schools
Schools serving 1007 SE 146th Ct
School District:Evergreen School District (Clark)
| Name | Grades | Distance |
|---|---|---|
Crestline Elementary School 13003 Southeast 7th Street, Vancouver, WA 98683 | K-5 | 0.8 mi |
Wyeast Middle School, Vancouver, WA 1112 Southeast 136th Avenue, Vancouver, WA 98683 | 6-8 | 0.6 mi |
Mountain View High School 1500 Southeast Blairmont Drive, Vancouver, WA 98683 | 9-12 | 0.2 mi |
Disclaimer:
School attendance boundaries provided by ATTOM Data Solutions and are for reference only. Contact the school directly to verify enrollment eligibility.
Price & Sales History for 1007 SE 146th Ct
Date
Details
Price
Change
Source
9/16/2026
Sold
$496,000
1.43%
MLS
5/14/2026
Listed
$489,000
—
MLS
Disclaimer: Historical sales information is derived from public records provided by the county offices. Information is not guaranteed and should be independently verified.
1007 SE 146th Court, Vancouver, WA 98683 (MLS# 2524112) is a Single Family property that was sold at $496,000 on September 16, 2026. Want to learn more about 1007 SE 146th Court? Do you have questions about finding other Single Family real estate for sale in Vancouver? You can browse all Vancouver real estate or contact a Coldwell Banker agent to request more information.