This is a carousel with tiles that activate property listing cards. Use the previous and next buttons to navigate.
1/1
$497,000
This is a carousel with tiles that activate property listing cards. Use the previous and next buttons to navigate.
1/1
Property Description
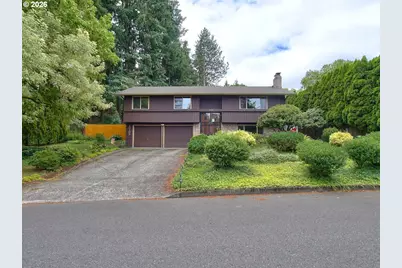
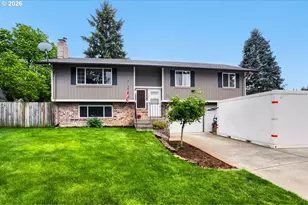
Spacious Living Inside and Out! This beautifully maintained 2-story home offers 4 bedrooms, 3 bathrooms, and plenty of room to spread out on a generous 7,792 sq ft lot. Designed for comfortable everyday living and entertaining, the home features both a welcoming living room and a spacious family room, along with two cozy wood-burning fireplaces for added warmth and charm. With its flexible floor plan, multiple living spaces, and three full bathrooms, this home also offers excellent potential for multi-generational living, giving everyone room to enjoy their own space while staying connected. The well-appointed kitchen boasts granite slab countertops, cork flooring that extends into the dining room, pull-out cabinet shelving, and full-extension drawers that maximize storage and convenience. The bathrooms are also beautifully updated with granite slab countertops.One of the home's standout features is the light-filled sunroom, offering panoramic views of the backyard through windows on every side. Equipped with screened, opening windows and ceiling vents, it's the perfect place to relax and enjoy the outdoors in comfort throughout the seasons.Additional upgrades include vinyl windows and a sliding glass door, three solar tube skylights that fill the home with natural light, attractive faux wood blinds on most windows, and storm/security doors for added peace of mind. The oversized, extra-deep garage provides abundant storage with built-in cabinets, while the expansive fenced backyard features a concrete patio that spans the entire length of the home-ideal for outdoor entertaining, gardening, or simply enjoying the spacious setting.This home combines generous living spaces, thoughtful updates, and exceptional functionality, making it a wonderful place to call home. (Also: Seller's preferred lender has a $10k downpayment grant available for those who qualify. Ask for details).
Full Property Details
Full Property Details for 10105 NE 21st St
General
- Sold For: $497,000
- Taxes: $400 (2025)
- Status: Sold
- Type: Single Family
- Source: RWMLS
- MLS ID: 292065847
- Added to Site: 48 day(s) ago
Interior
- Interior Features: Ceiling Fan(s), Garage Door Opener, High Speed Internet, Laundry, Wall to Wall Carpet
- Fireplace: Yes
- Number of Fireplaces: 2
- Fireplace(s): Wood Burning
- Appliances: Dishwasher, Free-Standing Range, Free-Standing Refrigerator, Plumbed For Ice Maker, Range Hood
Rooms
Bathrooms
- Total Bathrooms: 3
- Full Bathrooms: 3
- Lower - Full Baths: 1
Bedrooms
- Total Bedrooms: 4
- Primary Bedroom: Main
- Bedroom 2: Main
- Bedroom 3: Main
- Bedroom 4: Lower
Other Rooms
- Living Room: Main
- Family Room: Lower
- Kitchen: Main
- Dining Room: Main
- Laundry: Lower
- Porch: Main
Additional Information
- Security/Safety: Security Lights
Exterior
- Exterior Features: Fenced, Patio, Security Lights, Storm Door(s), Yard
Parking
- Garage: Yes
- Attached garage: Yes
- Total Spaces: 2
- Parking Features: Driveway
Location
- County: Clark
- Driving Directions: From Burton Rd, South on NE Cranbrook Dr, Left on NE 21st St
School Information
- Midd School District: Cascade
- Elementary School: Marrion
- Middle School: Cascade
- High School: Evergreen
Community
- Community Name: 20 - Vancouver: NE Heights / Burton Road
Heating & Cooling
- Air Conditioning: Yes
- Cooling Type: Heat Pump
- Heating Type: Heat Pump
- Heating Fuel: Electricity
Utilities
- Sewer: Public Sewer
- Water: Public Water
Structural Information
- Property Detached: Yes
- Architectural Style: 2 Story, Split
- Basement Desc.: Daylight
- Roof: Composition
- Windows: Double Pane Windows, Vinyl Frames
- Stories/Levels: 2
- Square Feet: 1,856
- Year Built: 1978
- Property Condition: Resale
Lot Features
- Lot Size (Acres): 0.18
- Lot Size (Sq. Ft.): 7,840
- Lot Size: 7, 000 to 9, 999 SqFt
- Lot Dimensions: 7, 792sqft
- Frontage: Paved
- Lot Features: Level, Trees
Financial Considerations
- Tax Amount: $400.06
- Tax Year: 2025
- Terms: Conventional, FHA, VA Loan
Disclosures and Reports
- Disclosures/Reports: Disclosure
- Property ID: 111019520
Listed by RE/MAX Equity Group (360) 882-6000, Terry Zaddack (360) 609-0588
Sold by Washington First Properties (360) 567-2200, Brooke Malloy
Get Pre-Approved Today
Schools
Schools serving 10105 NE 21st St
School District:Evergreen School District (Clark)
| Name | Grades | Distance |
|---|---|---|
Marrion Elementary School 10119 Northeast 14th Street, Vancouver, WA 98664 | K-5 | 0.5 mi |
Cascade Middle School, Vancouver, WA 13900 Northeast 18th Street, Vancouver, WA 98684 | 6-8 | 1.9 mi |
Evergreen High School, Vancouver, WA 14300 Northeast 18th Street, Vancouver, WA 98684 | 9-12 | 2.1 mi |
Disclaimer:
School attendance boundaries provided by ATTOM Data Solutions and are for reference only. Contact the school directly to verify enrollment eligibility.
Price & Sales History for 10105 NE 21st St
Date
Details
Price
Change
Source
8/13/2026
Sold
$497,000
-0.58%
MLS
7/09/2026
Listed
$499,900
—
MLS
Disclaimer: Historical sales information is derived from public records provided by the county offices. Information is not guaranteed and should be independently verified.
10105 NE 21st St, Vancouver, WA 98664 (MLS# 292065847) is a Single Family property that was sold at $497,000 on August 13, 2026. Want to learn more about 10105 NE 21st St? Do you have questions about finding other Single Family real estate for sale in Vancouver? You can browse all Vancouver real estate or contact a Coldwell Banker agent to request more information.