This is a carousel with tiles that activate property listing cards. Use the previous and next buttons to navigate.
1/29
$675,000
This is a carousel with tiles that activate property listing cards. Use the previous and next buttons to navigate.
1/29
Property Description
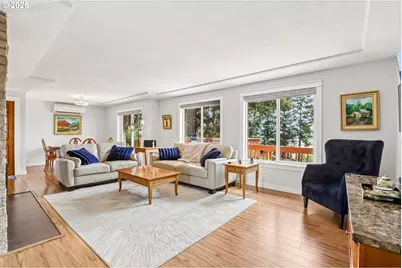
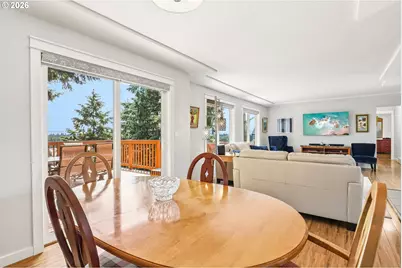
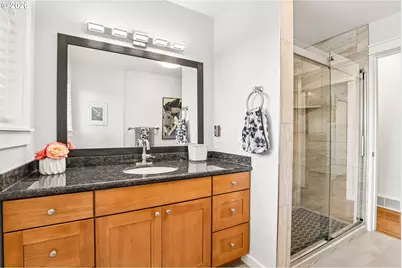
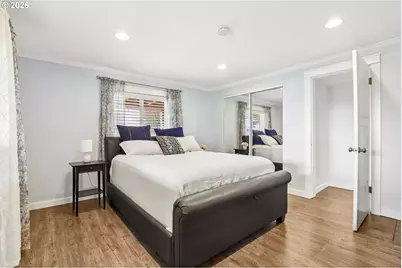
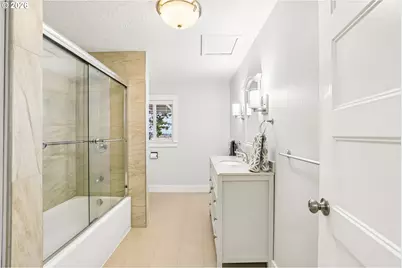
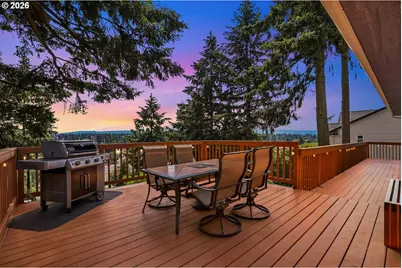
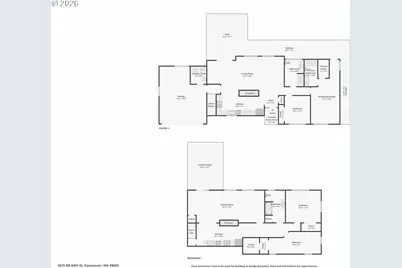
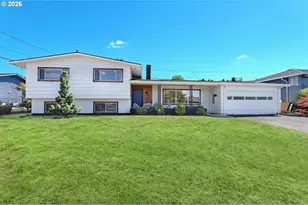
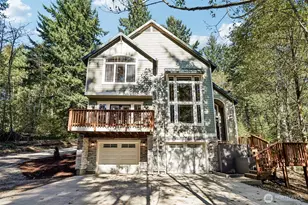
Beautifully updated move-in ready daylight ranch w/ territorial views on a private 0.40-acre lot in Vancouver's Hazel Dell area. This 4 bed, 3 bath, 2,722 sq ft home pairs thoughtful updates w/ flexible living-plus standout outdoor space w/ an extended upper deck & a covered lower deck for year-round enjoyment. The bright main level features an updated kitchen w/ maple shaker cabinetry, granite countertops, & SS appl, flowing into the dining & living areas for easy entertaining. The primary suite opens directly to the deck, & the main level also includes an additional bedroom & remodeled bathrooms. Downstairs, the daylight basement offers excellent versatility w/ a private exterior entrance-ideal for guests, multigenerational living, or work-from-home separation. You'll find a 2nd kitchen, cozy living room w/ fireplace, a bedroom, a full bath, & an additional nonconforming room. Recent improvements include a new roof, new gutters, fresh exterior paint, & a 3-head mini-split system for efficient comfort. The fully insulated garage adds function w/ a separate laundry room, attic access, & its own mini-split. Outside, enjoy a fully fenced backyard w/ a shed, sitting area, refreshed landscaping, & a convenient drip system.
Full Property Details
Full Property Details for 1015 NE 64th Street
General
- Price: $675,000
- Taxes: $6,371 (2025)
- Status: Active
- Type: Single Family
- Source: RWMLS
- MLS ID: 766394427
- Updated: 7/30/2026
- Added to Site: 50 day(s) ago
Interior
- Interior Features: Granite, Laminate Flooring, Laundry, Washer/Dryer
- Fireplace: Yes
- Number of Fireplaces: 2
- Fireplace(s): Wood Burning
- Appliances: Dishwasher, Disposal, Free-Standing Range, Free-Standing Refrigerator, Granite, Microwave, Stainless Steel Appliance(s)
Rooms
Bathrooms
- Total Bathrooms: 3
- Full Bathrooms: 3
- Main - Full Baths: 2
- Lower - Full Baths: 1
Bedrooms
- Total Bedrooms: 4
- Primary Bedroom: Main
- Bedroom 2: Main
- Bedroom 3: Lower
- Bedroom 4: Lower
Other Rooms
- Living Room: Main
- Family Room: Lower
- Kitchen: Main
- 2nd Kitchen: Lower
- Dining Room: Main
Parking
- Garage: Yes
- Attached garage: Yes
- Total Spaces: 2
- Parking Features: Driveway
Location
- County: Clark
- Driving Directions: Hwy 99, E on Minnehaha, N on 11th Ave, N on 12th Ave, W on 64th st
School Information
- Elementary School: Hazel Dell
- Middle School: Jason Lee
- High School: Hudsons Bay
Community
- Community Name: 15 - Vancouver: E Hazel Dell / Minnehaha
Heating & Cooling
- Air Conditioning: Yes
- Cooling Type: Mini Split
- Heating Type: Ductless, Forced Air
- Heating Fuel: Electricity, Gas
Utilities
- Sewer: Public Sewer
- Water: Public Water
Structural Information
- Property Detached: Yes
- Architectural Style: Daylight Ranch
- Basement Desc.: Daylight, Finished
- Roof: Composition
- Windows: Double Pane Windows
- Stories/Levels: 2
- Square Feet: 2,722
- Year Built: 1957
- Property Condition: Resale
Lot Features
- Lot Size (Acres): 0.4
- Lot Size (Sq. Ft.): 17,424
- Lot Size: 15, 000 to 19, 999 SqFt
- Frontage: Paved
- Lot Features: Cul-de-sac, Sloped
Financial Considerations
- Tax Amount: $6,371.96
- Tax Year: 2025
- Terms: Cash, Conventional, FHA, VA Loan
Disclosures and Reports
- Legal Description: LUDLUM HILL VIEW TERRACE LOT 22 FOR ASSESSOR USE ONLY LUDLUM HILL
- Disclosures/Reports: Disclosure
- Property ID: 96620062
Listed by Redfin (360) 558-3945, Rebecca Thompson (360) 566-7881
Get Pre-Approved Today
Get a Great Insurance Rate
Schools
Schools serving 1015 NE 64th Street
School District:Vancouver Public Schools
| Name | Grades | Distance |
|---|---|---|
Hazel Dell Elementary School 511 Northeast Anderson Street, Vancouver, WA 98665 | K-5 | 0.3 mi |
Jason Lee Middle School 8500 Northwest 9th Avenue, Vancouver, WA 98665 | 6-8 | 1.3 mi |
Hudson's Bay High School 1601 East McLoughlin Boulevard, Vancouver, WA 98663 | 9-12 | 2.6 mi |
Disclaimer:
School attendance boundaries provided by ATTOM Data Solutions and are for reference only. Contact the school directly to verify enrollment eligibility.
Price & Sales History for 1015 NE 64th Street
Date
Details
Price
Change
Source
7/30/2026
Price Reduced
$675,000
-2.03%
MLS
7/09/2026
Listed
$689,000
170.2%
MLS
4/26/2013
Sold
$255,000
—
Public Record
Disclaimer: Historical sales information is derived from public records provided by the county offices. Information is not guaranteed and should be independently verified.
Tax History
Tax History for 1015 NE 64th Street
Year
Property Taxes
Change
Tax Assessment
Change
2025
$5,953
—
$623,548
3%
2025
$5,953
—
$604,260
7%
2024
$5,953
11%
$565,370
3%
2023
$5,374
2%
$551,294
3%
2023
$5,276
—
$536,850
19%
2023
$5,276
18%
$449,315
18%
2021
$4,480
12%
$380,585
5%
2020
$4,014
2%
$362,102
-2%
2019
$3,926
-4%
$367,947
15%
2018
$4,078
11%
$319,063
6%
2017
$3,687
-6%
$300,311
—
2016
$3,922
9%
$299,328
13%
2015
$3,586
—
$263,806
8%
2014
$3,587
—
$244,709
—
Disclaimer: Historical tax information is derived from public records provided by the county offices. Information is not guaranteed and should be independently verified.
Estimate the Cost
Estimate the Cost for 1015 NE 64th Street
1015 NE 64th St, Vancouver, WA 98665 (MLS# 766394427) is a Single Family property with 4 bedrooms and 3 full bathrooms. 1015 NE 64th St is currently listed for $675,000 and was received on July 09, 2026. Want to learn more about 1015 NE 64th St? Do you have questions about finding other Single Family real estate for sale in Vancouver? You can browse all Vancouver real estate or contact a Coldwell Banker agent to request more information.