Full Property Details for 10221 SE Evergreen Hwy
General
- Sold For: $1,775,000
- Taxes: $16,796 (2025)
- Status: Sold
- Type: Single Family
- Source: RWMLS
- MLS ID: 732296503
- Added to Site: 96 day(s) ago
Interior
- Interior Features: Ceiling Fan(s), Central Vacuum, Granite, High Ceilings, Jetted Tub, Laundry, Marble, Skylight(s), Vaulted Ceiling(s), Washer/Dryer
- Fireplace: Yes
- Number of Fireplaces: 2
- Fireplace(s): Gas
- Appliances: Built-in Oven, Convection Oven, Cooktop, Double Oven, Free-Standing Refrigerator, Granite, Marble, Microwave, Pantry
Rooms
- Total Bathrooms: 4
- Full Bathrooms: 3
- Partial Bathrooms: 1
- Upper - Full Baths: 1
- Total Bedrooms: 4
- Primary Bedroom: 20 x 27, Main, 540 Sq. Ft.
- Bedroom 2: 12 x 10, Main, 120 Sq. Ft.
- Bedroom 3: 17 x 14, Main, 238 Sq. Ft.
- Bedroom 4: 24 x 20, Upper, 480 Sq. Ft.
- Living Room: 15 x 20, Main, 300 Sq. Ft.
- Family Room: 23 x 16, Main, 368 Sq. Ft.
- Kitchen: 17 x 14, Main, 238 Sq. Ft.
- Dining Room: 9 x 20, Main, 180 Sq. Ft.
- Laundry: 13 x 9, Main
Additional Information
- Security/Safety: Entry, Security Gate
Exterior
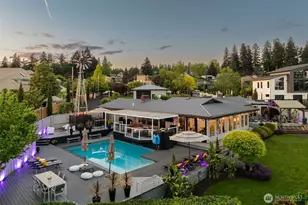
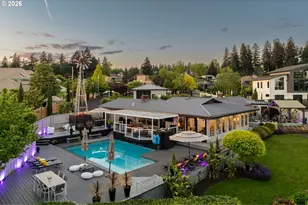
- Exterior Features: Barn(s), Cross Fenced, Deck, Fenced, RV Parking, Sprinkler, Tool Shed, Water Feature, Workshop, Yard
Parking
- Garage: Yes
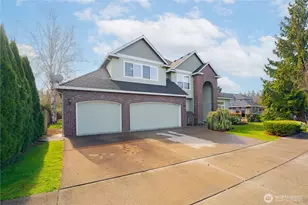
- Attached garage: Yes
- Total Spaces: 3
- Parking Features: Driveway, Parking Pad
Location
- County: Clark
- Driving Directions: S on 164th. R on Evergreen Hwy.
School Information
- Midd School District: Wy East
- Elementary School: Ellsworth
- Middle School: Wy East
- High School: Mountain View
Community
- Community Name: 23 - Vancouver: E Heights
Heating & Cooling
- Central air: Yes
- Air Conditioning: Yes
- Cooling Type: Central Air
- Heating Type: Forced Air
- Heating Fuel: Gas
Utilities
- Sewer: Public Sewer
- Water: Well
- Well: Yes
Structural Information
- Property Detached: Yes
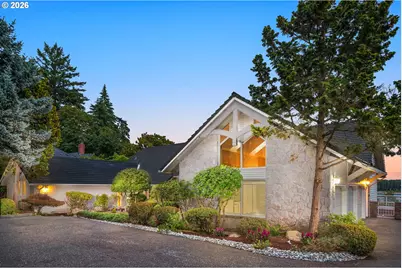
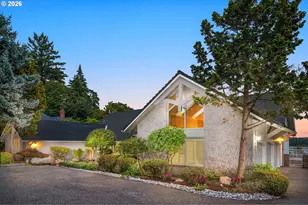
- Architectural Style: 2 Story, Custom Style
- Basement Desc.: Crawl Space
- Roof: Rubber, Shake
- Windows: Double Pane Windows
- Stories/Levels: 2
- Square Feet: 3,853
- Year Built: 1987
- Property Condition: Resale
Lot Features
- Lot Size (Acres): 1.06
- Lot Size (Sq. Ft.): 46,173
- Lot Size: 1 to 2.99 Acres
- Frontage: Paved
- Lot Features: Gated, Gentle Sloping, Private, Trees
Water Features
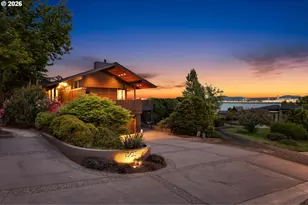
- Water Front: Yes
- Water Front Name: Columbia River
- Water Front Desc.: River Front
Financial Considerations
- Tax Amount: $16,796.11
- Tax Year: 2025
- Terms: Cash, Conventional
Disclosures and Reports
- Disclosures/Reports: Disclosure
- Property ID: 114104000
Listed by Keller Williams Sunset Corridor (503) 270-5700, Mona Yassine (503) 750-1332
Sold by Windermere Northwest Living (360) 253-3600, Christina Parks