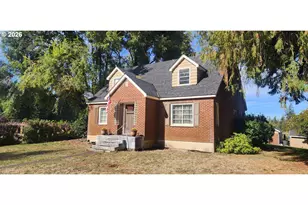
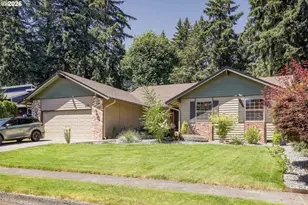
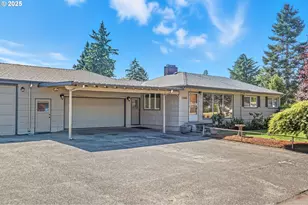
This is a carousel with tiles that activate property listing cards. Use the previous and next buttons to navigate.
1/1
$600,000
This is a carousel with tiles that activate property listing cards. Use the previous and next buttons to navigate.
1/1
Property Description
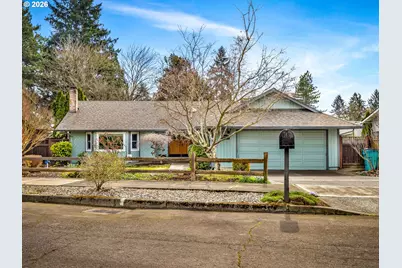
This single-level home features a series of thoughtful updates. The former sunken living room has been raised and leveled by a professional (Fall 2024), creating a smooth and unified layout. All new interior paint was completed throughout the home in Fall 2024, giving it a fresh, move-in-ready feel. New luxury vinyl plank flooring was installed between November 2024 and March 2025. The kitchen features new quartz countertops, a new under-mount sink, a modern Delta faucet, and a new LG stainless steel French door refrigerator (installed October 2024), along with a new porcelain tile backsplash added in March 2025. In the primary en suite, heated floors, a jetted bathtub, and an overhead rain showerhead create a spa-like retreat. The home also features Anderson wood-framed sliding glass doors in the dining room and primary bedroom, both opening to the back deck. Above the kitchen sink, a large Anderson awning window also opens to the deck. Solar tubes bring natural light to the dining room, hallway, and primary bath. A high-efficiency electric furnace with heat pump provides both heating and air conditioning for year-round comfort. Originally a four-bedroom layout, the owner had two middle bedrooms professionally combined into one large workspace, removing a wall and one closet, while both original hallway doors remain. Situated in a peaceful, walkable suburban neighborhood, the home offers easy access to dining, shopping, major freeways, and is just minutes from the Vancouver waterfront, Portland International Airport, and the Columbia River Gorge.
Full Property Details
Full Property Details for 10409 SE 11th St
General
- Sold For: $600,000
- Taxes: $5,969 (2025)
- Status: Sold
- Type: Single Family
- Source: RWMLS
- MLS ID: 652863439
- Added to Site: 114 day(s) ago
Interior
- Interior Features: Garage Door Opener, Heated Tile Floor, Jetted Tub, Laundry, Luxury Vinyl Plank, Quartz, Solar Tube(s), Tile Floor, Vaulted Ceiling(s), Wainscoting, Washer/Dryer
- Fireplace: Yes
- Number of Fireplaces: 1
- Fireplace(s): Wood Burning
- Appliances: Built-in Oven, Built-in Range, Dishwasher, Disposal, Free-Standing Refrigerator, Instant Hot Water, Microwave, Quartz, Solid Surface Countertop
Rooms
Bathrooms
- Total Bathrooms: 3
- Full Bathrooms: 3
Bedrooms
- Total Bedrooms: 3
- Primary Bedroom: 13 x 13, Main, 169 Sq. Ft.
- Bedroom 2: 25 x 11, Main, 275 Sq. Ft.
- Bedroom 3: 11 x 10, Main, 110 Sq. Ft.
Other Rooms
- Living Room: 19 x 15, Main, 285 Sq. Ft.
- Kitchen: 13 x 10, Main, 130 Sq. Ft.
- Dining Room: 15 x 12, Main, 180 Sq. Ft.
- Laundry: 9 x 6, Main
Exterior
- Exterior Features: Deck, Fenced, Patio, Tool Shed, Yard
Parking
- Garage: Yes
- Attached garage: Yes
- Total Spaces: 2
- Parking Features: Driveway, On Street
Location
- County: Clark
- Driving Directions: SE Ellsworth Rd./ W on SE 10th St./ S on 104th Ave./ E on SE 11th St.
School Information
- Midd School District: Wy East
- Elementary School: Ellsworth
- Middle School: Wy East
- High School: Mountain View
Community
- Community Name: 23 - Vancouver: E Heights
Heating & Cooling
- Central air: Yes
- Air Conditioning: Yes
- Cooling Type: Central Air, Heat Pump
- Heating Type: Forced Air, Heat Pump
- Heating Fuel: Electricity
Utilities
- Sewer: Public Sewer
- Water: Public Water
Structural Information
- Property Detached: Yes
- Architectural Style: 1 Story, NW Contemporary
- Basement Desc.: Crawl Space
- Roof: Composition
- Windows: Double Pane Windows, Vinyl Frames
- Stories/Levels: 1
- Square Feet: 2,030
- Year Built: 1979
- Property Condition: Resale
Lot Features
- Lot Size (Acres): 0.19
- Lot Size (Sq. Ft.): 8,276
- Lot Size: 7, 000 to 9, 999 SqFt
- Frontage: Concrete
- Lot Features: Level, Private
Financial Considerations
- Tax Amount: $5,969.25
- Tax Year: 2025
- Terms: Cash, Conventional, FHA, VA Loan
Disclosures and Reports
- Disclosures/Reports: Disclosure
- Property ID: 114232150
Listed by Realty One Group Prestige (503) 205-0614, Amanda Newton (503) 728-8262
Sold by Urban Nest Realty (503) 432-8126, Stephanie Lundin
Get Pre-Approved Today
Schools
Schools serving 10409 SE 11th St
School District:Evergreen School District (Clark)
| Name | Grades | Distance |
|---|---|---|
Ellsworth Elementary School 512 Southeast Ellsworth Road, Vancouver, WA 98664 | K-5 | 0.3 mi |
Wyeast Middle School, Vancouver, WA 1112 Southeast 136th Avenue, Vancouver, WA 98683 | 6-8 | 1.5 mi |
Mountain View High School 1500 Southeast Blairmont Drive, Vancouver, WA 98683 | 9-12 | 2.3 mi |
Disclaimer:
School attendance boundaries provided by ATTOM Data Solutions and are for reference only. Contact the school directly to verify enrollment eligibility.
Price & Sales History for 10409 SE 11th St
Date
Details
Price
Change
Source
6/18/2026
Sold
$600,000
-1.96%
MLS
5/20/2026
Price Reduced
$612,000
-2.06%
MLS
3/20/2026
Listed
$624,900
—
MLS
Disclaimer: Historical sales information is derived from public records provided by the county offices. Information is not guaranteed and should be independently verified.
10409 SE 11th St, Vancouver, WA 98664 (MLS# 652863439) is a Single Family property that was sold at $600,000 on June 18, 2026. Want to learn more about 10409 SE 11th St? Do you have questions about finding other Single Family real estate for sale in Vancouver? You can browse all Vancouver real estate or contact a Coldwell Banker agent to request more information.