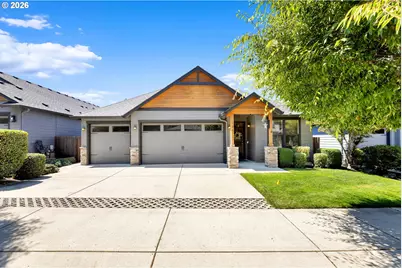
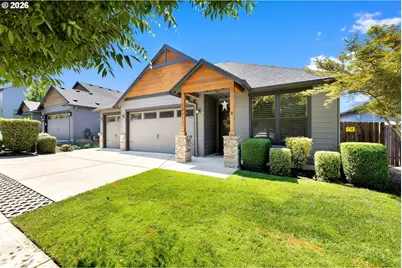
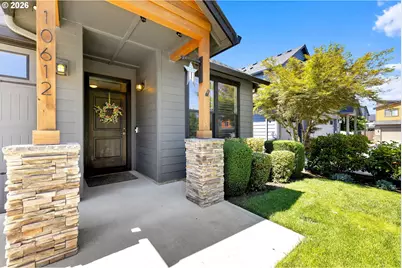
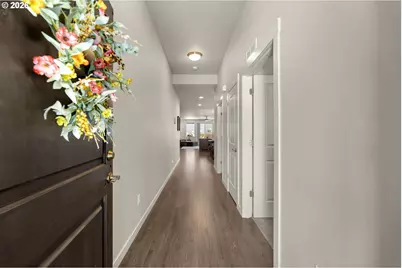
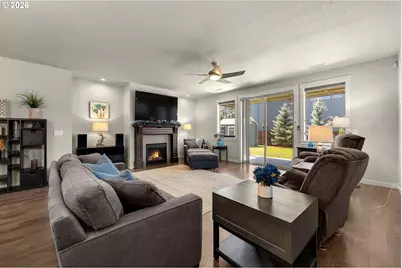
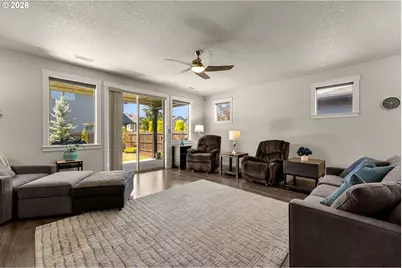
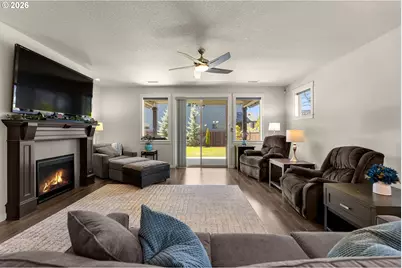
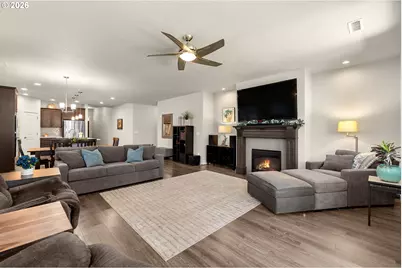
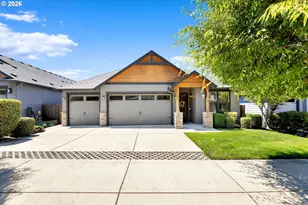
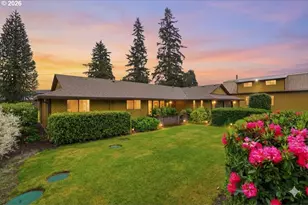
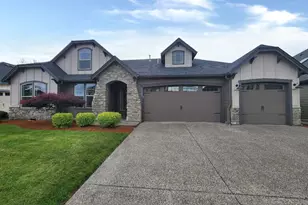
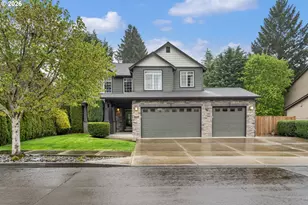
Full Property Details for 10612 NE 154th Ave
General
- Price: $715,000
- HOA FEE: $74/month
- HOA FEE FREQ.: Quarterly
- Taxes: $4,188 (2025)
- Status: Active
- Type: Single Family
- Source: RWMLS
- MLS ID: 521786947
- Updated: 8/6/2026
- Added to Site: 77 day(s) ago
Interior
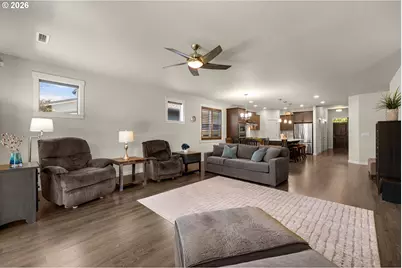
- Interior Features: Laminate Flooring, Washer/Dryer
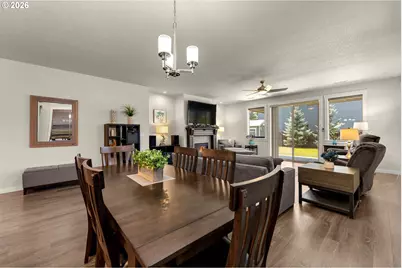
- Fireplace: Yes
- Number of Fireplaces: 1
- Fireplace(s): Gas
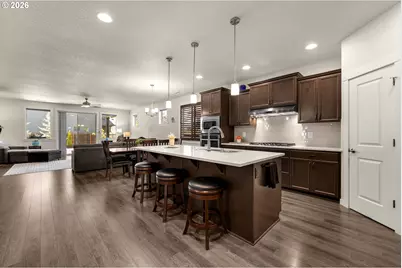
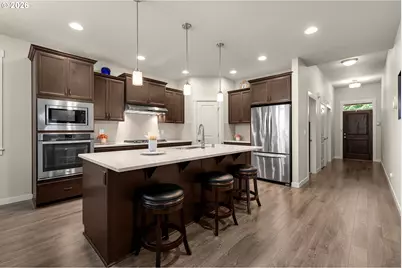
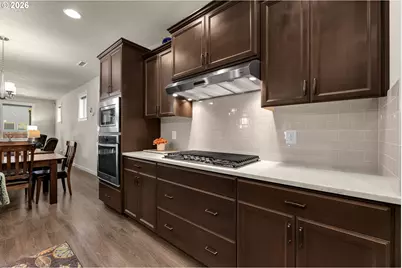
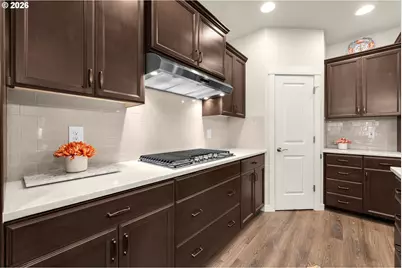
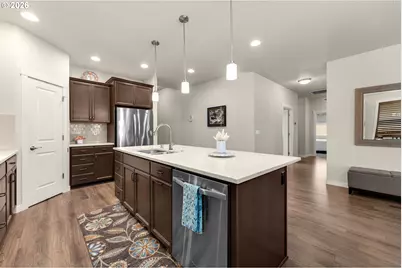
- Appliances: Dishwasher, Disposal, ENERGY STAR Qualified Appliances, Free-Standing Refrigerator, Gas Appliances, Microwave, Pantry, Plumbed For Ice Maker, Quartz, Range Hood, Stainless Steel Appliance(s)
Rooms
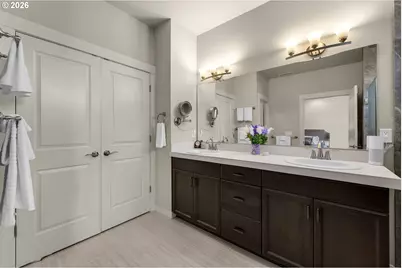
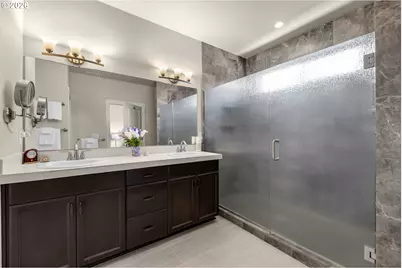
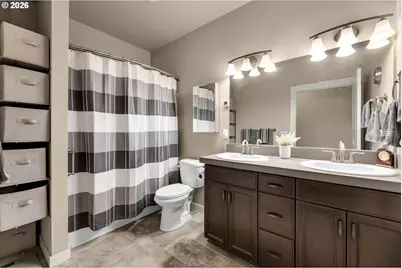
- Total Bathrooms: 2
- Full Bathrooms: 2
- Main - Full Baths: 2
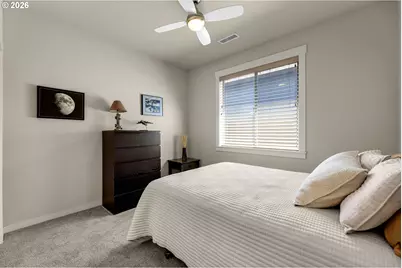
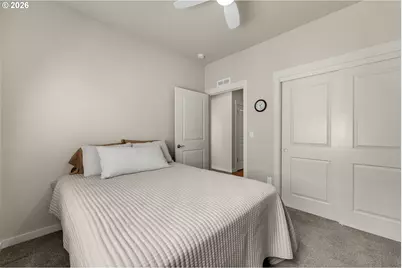
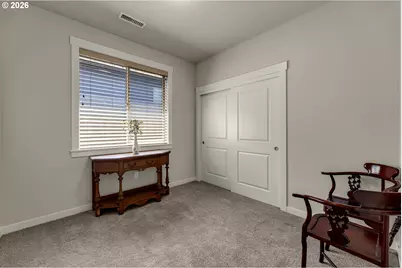
- Total Bedrooms: 4
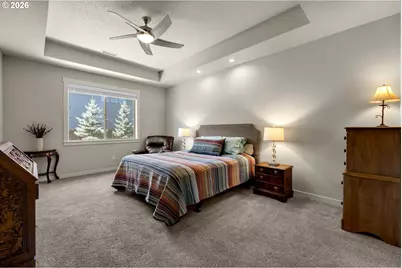
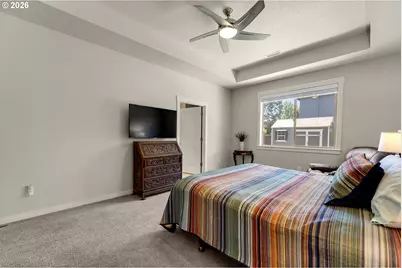
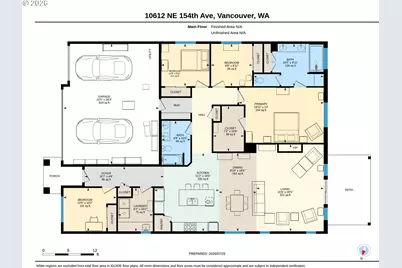
- Primary Bedroom: 20 x 13, Main, 260 Sq. Ft.
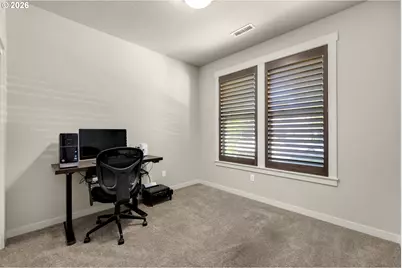
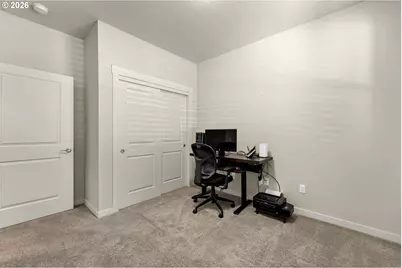
- Bedroom 2: 10 x 10, Main, 100 Sq. Ft.
- Bedroom 3: 11 x 10, Main, 110 Sq. Ft.
- Bedroom 4: 13 x 10, Main, 130 Sq. Ft.
- Living Room: 16 x 21, Main, 336 Sq. Ft.
- Kitchen: 15 x 19, Main, 285 Sq. Ft.
- Dining Room: 9 x 19, Main, 171 Sq. Ft.
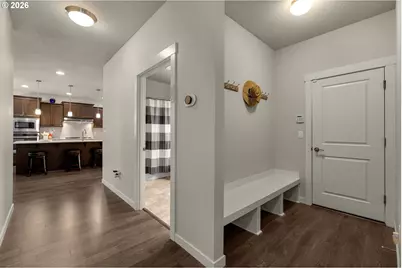
- Laundry: 8 x 10, Main
Additional Information
- Shared Amenities: Commons, Exterior Maintenance
- Security/Safety: Sidewalk
Exterior
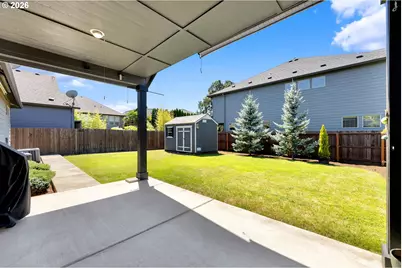
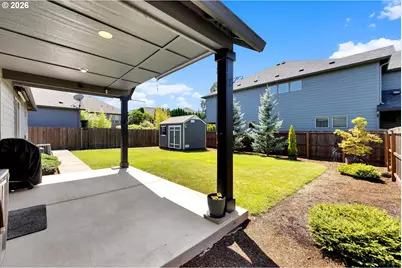
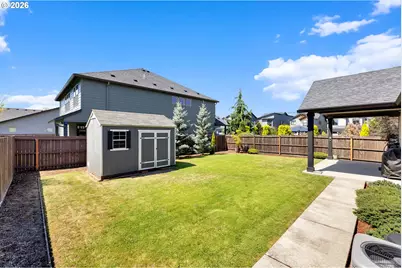
- Exterior Features: Covered Patio, Fenced, Sprinkler, Tool Shed, Yard
Parking
- Garage: Yes
- Attached garage: Yes
- Total Spaces: 3
- Parking Features: Driveway
Location
- County: Clark
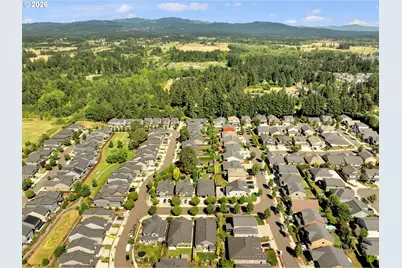
- Subdivision: Urban Oaks
- Driving Directions: NE 152nd Ave and NE 107th St.
School Information
- Elementary School: Glenwood
- Middle School: Laurin
- High School: Prairie
Community
- Community Name: 62 - Clark Co: Brush Prairie, Hockinson
- Association: Yes
Heating & Cooling
- Central air: Yes
- Air Conditioning: Yes
- Cooling Type: Central Air, EnergyStar Air Conditioning
- Heating Type: ENERGY STAR Qualified Equipment, Forced Air - 95+%
- Heating Fuel: Gas
Utilities
- Sewer: Public Sewer
- Water: Public Water
Structural Information
- Property Detached: Yes
- Architectural Style: 1 Story, Ranch
- Basement Desc.: Crawl Space
- Roof: Composition
- Windows: Double Pane Windows, Vinyl Frames
- Stories/Levels: 1
- Square Feet: 2,089
- Year Built: 2016
- Property Condition: Resale
Lot Features
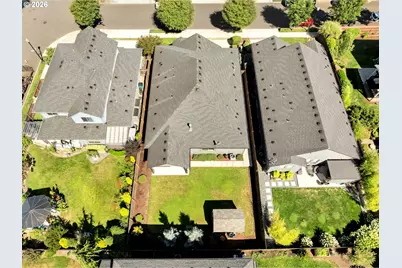
- Lot Size (Acres): 0.16
- Lot Size (Sq. Ft.): 6,969
- Lot Size: 7, 000 to 9, 999 SqFt
- Lot Dimensions: 55 x 125
- Frontage: Concrete, Paved
- Lot Features: Level, Trees
Financial Considerations
- Association Fee: $222
- Assoc Fee Freq.: Quarterly
- Tax Amount: $4,188.26
- Tax Year: 2025
- Terms: Cash, Conventional, FHA, VA Loan
Disclosures and Reports
- Legal Description: URBAN OAKS LOT 12 311800 FOR ASSESSOR USE ONLY URBAN OAKS LOT 12
- Disclosures/Reports: Disclosure
- Property ID: 986037703
Listed by Works Real Estate (206) 203-9943, Maggie Vladimirsky (360) 525-4049