This is a carousel with tiles that activate property listing cards. Use the previous and next buttons to navigate.
1/1
$714,990
This is a carousel with tiles that activate property listing cards. Use the previous and next buttons to navigate.
1/1
Property Description
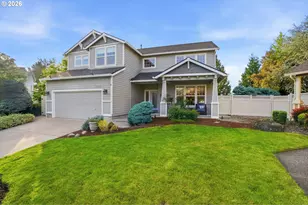
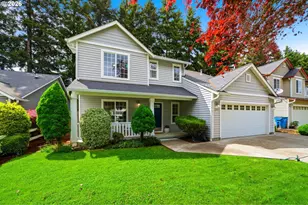
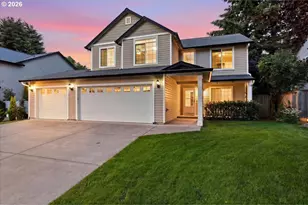
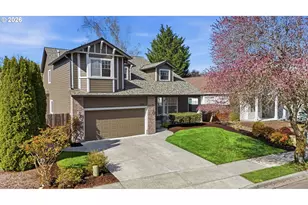
Vancouver's desirable Columbia Heights neighborhood in Bennington. This features a bedroom/den on the main with a full bathroom! This well-cared-for home offers a wonderful blend of comfort, updates and outdoor living. Set right next to Columbia Tech Center and amphitheater park and walking paths, this home is ideal for anyone who enjoys a connected community and convenient access to green space. Inside, you'll find an inviting floor plan with an updated kitchen designed for both daily living and entertaining. The refreshed kitchen with granite countertops butler pantry, drink cooler, stainless appliances offer a clean, modern feel. The main vaulted ceiling living area flows into the dining areas creating a warm and functional gathering space. Upstairs has a large master bedroom, double walk in closets and master bath with Shower. Loft area and two more bedrooms and bath w/shower upstairs. Some of the higher end features include crown moulding, closet organizers and workbench in garage. Step outside and enjoy one of the home's standout features: private backyard no houses in back! Newly created backyard fireplace area, perfect for relaxing evenings and hosting friends. The yard offers a comfortable setting to unwind, dine, and take in the surrounding beauty. On clear days, enjoy a beautiful view of Mt. St. Helens. The exterior lighting is color changing WAC and controlled by your device. Located in the sought-after Columbia Heights area, this home offers the path next to it directly to the school down below, walking paths, shopping, dining, schools, and major routes for commuting. With meaningful updates already completed and inviting indoor/outdoor spaces, this is a fantastic opportunity to own a home in one of East Vancouver's most coveted neighborhoods. Could be a five bedroom or four bed with Den depending on your needs. Come experience the comfort, updates, views, and lifestyle that make this Columbia Heights home special.
Full Property Details
Full Property Details for 1100 SE 179th Ct
General
- Sold For: $714,990
- HOA FEE: $57/month
- HOA FEE FREQ.: Quarterly
- Taxes: $7,541 (2025)
- Status: Sold
- Type: Single Family
- Source: RWMLS
- MLS ID: 408112443
- Added to Site: 67 day(s) ago
Interior
- Interior Features: Air Cleaner, Ceiling Fan(s), Garage Door Opener, Granite, Hardwood Floors, Heatilator, High Ceilings, High Speed Internet, Laundry, Soaking Tub, Vaulted Ceiling(s)
- Fireplace: Yes
- Number of Fireplaces: 2
- Fireplace(s): Gas, Insert
- Appliances: Butler's Pantry, Dishwasher, Disposal, Free-Standing Gas Range, Gas Appliances, Granite, Microwave, Plumbed For Ice Maker, Stainless Steel Appliance(s), Wine Cooler
Rooms
Bathrooms
- Total Bathrooms: 3
- Full Bathrooms: 3
- Upper - Full Baths: 2
Bedrooms
- Total Bedrooms: 5
- Primary Bedroom: Upper
- Bedroom 2: Main
- Bedroom 3: Upper
- Bedroom 4: Upper
- Bedroom 5: Upper
Other Rooms
- Living Room: Main
- Family Room: Main
- Kitchen: Main
- Dining Room: Main
- Laundry: Main
Additional Information
- Shared Amenities: Commons, Management
- Security/Safety: Security System Owned
Exterior
- Exterior Features: Covered Patio, Gas Hookup, Outdoor Fireplace, Porch, Sprinkler, Yard
Parking
- Garage: Yes
- Attached garage: Yes
- Total Spaces: 2
- Parking Features: Driveway
Location
- County: Clark
- Driving Directions: Take SE 164th, E on 15th, N on 179th Ave changes to cul de sac. House is at the end of the Ct.
School Information
- Midd School District: Shahala
- Elementary School: Columbia Valley
- Middle School: Shahala
- High School: Union
Community
- Community Name: 27 - Vancouver: Fisher Landing
- Association: Yes
Heating & Cooling
- Central air: Yes
- Air Conditioning: Yes
- Cooling Type: Central Air
- Heating Type: Forced Air
- Heating Fuel: Electricity, Gas
Utilities
- Sewer: Public Sewer
- Water: Public Water
Structural Information
- Property Detached: Yes
- Architectural Style: Craftsman, Traditional
- Basement Desc.: Crawl Space
- Roof: Composition
- Windows: Vinyl Frames
- Stories/Levels: 2
- Square Feet: 3,281
- Year Built: 1998
- Property Condition: Resale
Lot Features
- Lot Size (Acres): 0.16
- Lot Size (Sq. Ft.): 6,969
- Lot Size: 7, 000 to 9, 999 SqFt
- Frontage: Paved
- Lot Features: Cul-de-sac
Financial Considerations
- Association Fee: $170
- Assoc Fee Freq.: Quarterly
- Tax Amount: $7,541.9
- Tax Year: 2025
- Terms: Cash, Conventional, FHA, VA Loan
Disclosures and Reports
- Disclosures/Reports: Disclosure
- Property ID: 176822146
Listed by ENRG Realty (360) 820-1777, Ryan Dorsey (503) 407-5130
Sold by Keller Williams Realty (360) 693-3336, Linsey Beattie
Get Pre-Approved Today
Schools
Schools serving 1100 SE 179th Ct
School District:Evergreen School District (Clark)
| Name | Grades | Distance |
|---|---|---|
Columbia Valley Elementary School 17500 Southeast Sequoia Circle, Vancouver, WA 98683 | K-5 | 0.2 mi |
Shahala Middle School 601 Southeast 192nd Avenue, Vancouver, WA 98683 | 6-8 | 0.8 mi |
Union High School, Camas, WA 6201 Northwest Friberg-Strunk Street, Camas, WA 98607 | 9-12 | 1.3 mi |
Disclaimer:
School attendance boundaries provided by ATTOM Data Solutions and are for reference only. Contact the school directly to verify enrollment eligibility.
Price & Sales History for 1100 SE 179th Ct
Date
Details
Price
Change
Source
6/30/2026
Sold
$714,990
—
MLS
5/28/2026
Price Reduced
$714,990
-1.38%
MLS
5/08/2026
Listed
$724,990
—
MLS
Disclaimer: Historical sales information is derived from public records provided by the county offices. Information is not guaranteed and should be independently verified.
1100 SE 179th Ct, Vancouver, WA 98683 (MLS# 408112443) is a Single Family property that was sold at $714,990 on June 30, 2026. Want to learn more about 1100 SE 179th Ct? Do you have questions about finding other Single Family real estate for sale in Vancouver? You can browse all Vancouver real estate or contact a Coldwell Banker agent to request more information.