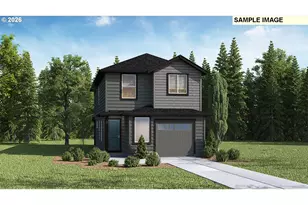
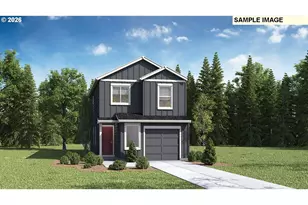
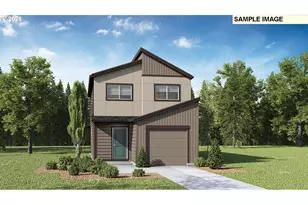
This is a carousel with tiles that activate property listing cards. Use the previous and next buttons to navigate.
1/1
$425,000
This is a carousel with tiles that activate property listing cards. Use the previous and next buttons to navigate.
1/1
Property Description
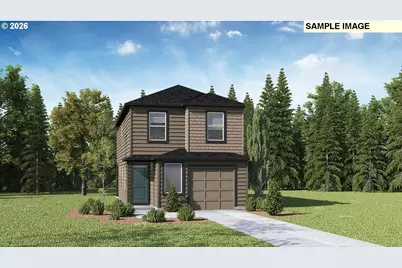
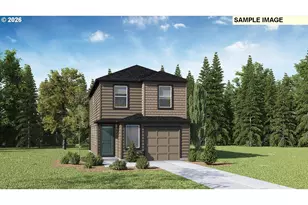
New Home Sales Event is on now - lock in this drastic price reduction for a limited time only! New construction opportunity at Oakpointe Crossing in Vancouver! Get a below market lowest rate in years huge FLEX CREDIT with preferred lender to help make your homeownership dreams a reality! Use toward a closing cost credit, options, and upgrades your way! Enjoy the peace of mind and efficiency of all new systems plus an included 10-year builder home warranty when you buy this new build home! This inviting home has 3 bedrooms plus a loft, 2 bathrooms, and an oversized garage with storage space. Stepping inside, you'll find an open-concept great room with living, dining, and kitchen areas. The kitchen is a timeless classic with a plumbed kitchen island, lots of shaker cabinets and quartz counterspace, and a full-sized pantry. A covered patio provides a useable space in all seasons. Past the kitchen, head to the upstairs bedrooms, loft, or laundry. The primary suite is located near the rear of the home, offering a private feel with its own bathroom and a walk-in closet. A dynamic loft area can be used as a craft corner, home office, or gaming HQ. Grocery stores are about a mile away. Hop on Highway 14 and get to PDX airport in 6.5 miles. 21st Century features include a garage that is EV charger-ready and a smart home package. A 10-year limited warranty protects your purchase. Photos are representative of plan only and may vary as built. Est. completion June. Schedule a tour today and see the Cypress floor plan in person!
Full Property Details
Full Property Details for 11104 SE Maxon Rd
General
- Sold For: $425,000
- HOA FEE: $99/month
- Taxes: $1,273 (2025)
- Status: Sold
- Type: Single Family
- Source: RWMLS
- MLS ID: 550869702
- Added to Site: 102 day(s) ago
Interior
- Interior Features: Laminate Flooring, Laundry, Luxury Vinyl Tile, Quartz, Wall to Wall Carpet
- Appliances: Dishwasher, Disposal, Free-Standing Range, Island, Microwave, Pantry, Plumbed For Ice Maker, Quartz, Stainless Steel Appliance(s)
Rooms
Bathrooms
- Total Bathrooms: 2
- Full Bathrooms: 2
- Upper - Full Baths: 2
Bedrooms
- Total Bedrooms: 3
- Primary Bedroom: Upper
- Bedroom 2: Upper
- Bedroom 3: Upper
Other Rooms
- Living Room: Main
- Kitchen: Main
- Dining Room: Main
- Loft: Upper
Additional Information
- Shared Amenities: Commons, Front Yard Landscaping, Maintenance Grounds, Management
Exterior
- Exterior Features: Covered Patio, Fenced, Yard
Parking
- Garage: Yes
- Attached garage: Yes
- Total Spaces: 1
- Parking Features: Driveway, Other
Location
- County: Clark
- Driving Directions: FROM Ellsworth, E on 19th, S on Maxon
- Direction Faces: South
School Information
- Midd School District: Wy East
- Elementary School: Ellsworth
- Middle School: Wy East
- High School: Mountain View
Community
- Community Name: 23 - Vancouver: E Heights
- Association: Yes
Heating & Cooling
- Central air: Yes
- Air Conditioning: Yes
- Cooling Type: Central Air, Heat Pump
- Heating Type: Forced Air, Heat Pump
- Heating Fuel: Electricity
Utilities
- Sewer: Public Sewer
- Water: Public Water
Structural Information
- Property Detached: Yes
- Architectural Style: 2 Story
- Basement Desc.: Crawl Space
- Roof: Composition
- Windows: Double Pane Windows, Vinyl Frames
- Stories/Levels: 2
- Square Feet: 1,484
- Year Built: 2026
- Property Condition: New Construction
Lot Features
- Lot Size (Acres): 0.05
- Lot Size (Sq. Ft.): 2,178
- Lot Size: 0K to 2, 999 SqFt
- Frontage: Paved
Financial Considerations
- Association Fee: $99
- Assoc Fee Freq.: Monthly
- Tax Amount: $1,273.27
- Tax Year: 2025
- Terms: Cash, Conventional, FHA, VA Loan
Disclosures and Reports
- Disclosures/Reports: Disclosure
- Property ID: 986070767
Listed and Sold by D. R. Horton (503) 222-4151, Lauren Dodd (360) 954-4381
Get Pre-Approved Today
Schools
Schools serving 11104 SE Maxon Rd
School District:Evergreen School District (Clark)
| Name | Grades | Distance |
|---|---|---|
Ellsworth Elementary School 512 Southeast Ellsworth Road, Vancouver, WA 98664 | K-5 | 0.8 mi |
Wyeast Middle School, Vancouver, WA 1112 Southeast 136th Avenue, Vancouver, WA 98683 | 6-8 | 1.3 mi |
Mountain View High School 1500 Southeast Blairmont Drive, Vancouver, WA 98683 | 9-12 | 2 mi |
Disclaimer:
School attendance boundaries provided by ATTOM Data Solutions and are for reference only. Contact the school directly to verify enrollment eligibility.
Price & Sales History for 11104 SE Maxon Rd
Date
Details
Price
Change
Source
6/30/2026
Sold
$425,000
-1.16%
MLS
4/10/2026
Price Reduced
$429,995
-12.25%
MLS
4/01/2026
Listed
$489,995
—
MLS
Disclaimer: Historical sales information is derived from public records provided by the county offices. Information is not guaranteed and should be independently verified.
Home Warranty : Included
11104 SE Maxon Rd, Vancouver, WA 98664 (MLS# 550869702) is a Single Family property that was sold at $425,000 on June 30, 2026. Want to learn more about 11104 SE Maxon Rd? Do you have questions about finding other Single Family real estate for sale in Vancouver? You can browse all Vancouver real estate or contact a Coldwell Banker agent to request more information.