This is a carousel with tiles that activate property listing cards. Use the previous and next buttons to navigate.
1/1
$547,500
This is a carousel with tiles that activate property listing cards. Use the previous and next buttons to navigate.
1/1
Property Description

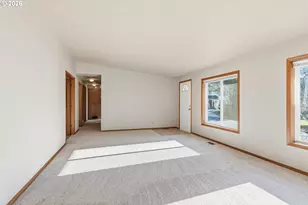
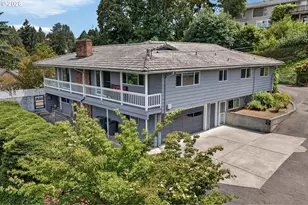
Wonderful one level home on quiet cul-de-sac, Westside Terrace location convenient to just about everything! Interior features include three bedrooms, two bath. Light and bright neutral colors throughout. Fresh paint, fresh carpet, new LVP flooring. Spacious living room w/ vaulted ceilings, light and bright family room. Plenty of closet space in primary suite with en suite bathroom. Extra deep 2 car garage. Heat pump. Oversize lot with room for a garden. Sweet move in ready home....make your appointment today!
Full Property Details
Full Property Details for 1118 NW 76th Cir
General
- Sold For: $547,500
- Taxes: $5,169 (2025)
- Status: Closed
- Type: Single Family
- Source: NWMLS
- MLS ID: 2469021
- Added to Site: 177 day(s) ago
Interior
- Interior Features: Bath Off Primary, Vaulted Ceiling(s), Water Heater
- Appliances: Dishwasher(s), Refrigerator(s), Stove(s)/Range(s)
- Flooring: Vinyl Plank, Carpet
Rooms
Bathrooms
- Total Bathrooms: 2
- Full Bathrooms: 2
- Main Floor Baths: 2
Bedrooms
- Total Bedrooms: 3
- Bedrooms Main: 3
Parking
- Garage: Yes
- Attached garage: Yes
- Covered Spaces: 2
- Parking Features: Driveway, Attached Garage
Location
- Area: 1043 - City Center West
- County: Clark
- Subdivision: Hazel Dell
- Building Name: Westside Terrace
- Driving Directions: 78th to left onto 15th to Chekoric to 76th on left
School Information
- High School District: Vancouver
- Elementary School: Buyer To Verify
- Middle School: Buyer To Verify
- High School: Buyer To Verify
Heating & Cooling
- Air Conditioning: Yes
- Cooling Type: Heat Pump
- Heating Type: Forced Air, Heat Pump
- Water Heater: Electric
Utilities
- Sewer: Sewer Connected
- Water: Public
Structural Information
- Structure Type: House
- Exterior Const.: Wood Products
- Basement Desc.: None
- Foundation: Poured Concrete
- Roof: Composition
- Entry Location: Main
- Square Feet: 1,520
- Finished Total: 1,520 Sq. Ft.
- Year Built: 1992
Lot Features
- Lot Size (Acres): 0.5081
- Lot Size (Sq. Ft.): 22,135
- Lot Size Source: Public record
Financial Considerations
- Tax Amount: $5,169
- Tax Year: 2025
- Terms: Cash, Conventional, FHA
Disclosures and Reports
- Special Conditions: None
- Inclusions: Dishwasher(s), Refrigerator(s), Stove(s)/Range(s)
- Property ID: 98469208
- Lot Number: 5
Listed by Kristina Mack | RE/MAX Premier Group | (360) 636-7378
Sold by Non Member ZDefault | ZNonMember-Office-MLS
Get Pre-Approved Today
Schools
Schools serving 1118 NW 76th Cir
School District:Vancouver Public Schools
| Name | Grades | Distance |
|---|---|---|
Hazel Dell Elementary School 511 Northeast Anderson Street, Vancouver, WA 98665 | K-5 | 0.9 mi |
Jason Lee Middle School 8500 Northwest 9th Avenue, Vancouver, WA 98665 | 6-8 | 0.3 mi |
Hudson's Bay High School 1601 East McLoughlin Boulevard, Vancouver, WA 98663 | 9-12 | 3.5 mi |
Disclaimer:
School attendance boundaries provided by ATTOM Data Solutions and are for reference only. Contact the school directly to verify enrollment eligibility.
Price & Sales History for 1118 NW 76th Cir
Date
Details
Price
Change
Source
7/10/2026
Sold
$547,500
-3.93%
MLS
1/16/2026
Listed
$569,900
—
MLS
Disclaimer: Historical sales information is derived from public records provided by the county offices. Information is not guaranteed and should be independently verified.
1118 NW 76th Circle, Vancouver, WA 98665 (MLS# 2469021) is a Single Family property that was sold at $547,500 on July 10, 2026. Want to learn more about 1118 NW 76th Circle? Do you have questions about finding other Single Family real estate for sale in Vancouver? You can browse all Vancouver real estate or contact a Coldwell Banker agent to request more information.