This is a carousel with tiles that activate property listing cards. Use the previous and next buttons to navigate.
1/1
$700,000
This is a carousel with tiles that activate property listing cards. Use the previous and next buttons to navigate.
1/1
Property Description
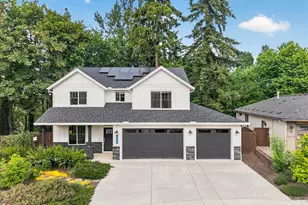
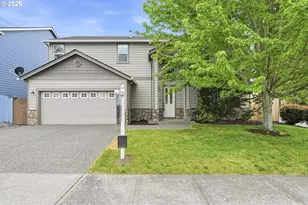
Birdsong, Tree Views & Modern Salmon Creek Living! Nestled on nearly a quarter-acre and sheltered by majestic backyard evergreens, this exceptional property feels large and private. The traditional home combines enduring character with modern enhancements and practical, elegant living spaces. A charming den with French doors sits just off the entry, offering an ideal space for a home office or media room. The high ceilings of the great room anchor the main living space, including a cozy living room with a gas fireplace, a spacious dining area, and a chef's kitchen upgraded with premium appliances. Equipped with a large pantry, a central island, and sliding doors to the patio, it's a layout designed for both quiet evenings and entertaining.The spacious feeling continues upstairs with high ceilings, wood laminate floors, and natural light. The primary suite feels like a retreat, featuring an ensuite bath with a soaking tub and a separate walk-in shower. Three additional bedrooms access a full bath via the central hallway, and the laundry room offers storage and convenience.Thoughtful landscaping capitalizes on a gently sloped side yard, connecting the front and back via an established pollinator garden which is a certified habitat through the Columbia Land Trust. Enjoy local birdlife and a space that feels private and perfect for gatherings on the large patio: the property backs up to green belt with winter views of Salmon Creek and Klineline lake. Modern upgrades add value! Programmable irrigation makes watering a breeze; the extra-large garage includes a dedicated EV charger and space for projects, and fully owned solar panels dramatically lower your utility costs. Don't miss this smart, upgraded turn-key home.
Full Property Details
Full Property Details for 11431 NE 12th Ave
General
- Sold For: $700,000
- Taxes: $7,102 (2025)
- Status: Sold
- Type: Single Family
- Source: RWMLS
- MLS ID: 794108192
- Added to Site: 34 day(s) ago
Interior
- Interior Features: Ceiling Fan(s), Garage Door Opener, High Ceilings, Laminate Flooring, Laundry, Luxury Vinyl Plank, Quartz, Soaking Tub, Tile Floor, Washer/Dryer
- Fireplace: Yes
- Number of Fireplaces: 1
- Fireplace(s): Gas
- Appliances: Built-in Range, Dishwasher, Disposal, ENERGY STAR Qualified Appliances, Free-Standing Refrigerator, Induction Cooktop, Island, Microwave, Pantry, Plumbed For Ice Maker, Quartz, Range Hood, Solid Surface Countertop
Rooms
Bathrooms
- Total Bathrooms: 3
- Full Bathrooms: 2
- Partial Bathrooms: 1
- Upper - Full Baths: 2
Bedrooms
- Total Bedrooms: 4
- Primary Bedroom: 18 x 14, Upper, 252 Sq. Ft.
- Bedroom 2: 12 x 12, Upper, 144 Sq. Ft.
- Bedroom 3: 14 x 10, Upper, 140 Sq. Ft.
- Bedroom 4: 10 x 10, Upper, 100 Sq. Ft.
Other Rooms
- Living Room: 16 x 18, Main, 288 Sq. Ft.
- Kitchen: Main
- Dining Room: Main
- Den: 12 x 10, Lower
- Laundry: 6 x 9, Upper
Additional Information
- Security/Safety: Security System Owned
Exterior
- Exterior Features: Covered Patio, Fenced, Garden, Patio, Raised Beds, Yard
Parking
- Garage: Yes
- Attached garage: Yes
- Total Spaces: 4
- Parking Features: Driveway, Off Street
Location
- County: Clark
- Subdivision: Salmon Creek
- Driving Directions: 11431 NE 12TH AVE
School Information
- Midd School District: Jefferson
- Elementary School: Sacajawea
- Middle School: Jefferson
- High School: Columbia River
Community
- Community Name: 41 - Vancouver: N Hazel Dell / Felida
Heating & Cooling
- Central air: Yes
- Air Conditioning: Yes
- Cooling Type: Central Air
- Heating Type: Forced Air - 95+%
- Heating Fuel: Electricity, Gas
Utilities
- Sewer: Public Sewer
- Water: Public Water
Structural Information
- Property Detached: Yes
- Architectural Style: 2 Story, Traditional
- Basement Desc.: Crawl Space
- Roof: Composition
- Windows: Double Pane Windows, Vinyl Frames
- Stories/Levels: 2
- Square Feet: 2,264
- Year Built: 2021
- Property Condition: Resale
Lot Features
- Lot Size (Acres): 0.22
- Lot Size (Sq. Ft.): 9,583
- Lot Size: 7, 000 to 9, 999 SqFt
- Lot Dimensions: appro x 9563 sq ft
- Frontage: Paved
- Lot Features: Gentle Sloping, Green Belt, Level, Seasonal, Solar, Trees
Financial Considerations
- Tax Amount: $7,102.5
- Tax Year: 2025
- Terms: Cash, Conventional, FHA, VA Loan
Disclosures and Reports
- Disclosures/Reports: Disclosure
- Property ID: 986056522
Listed by Living Room Realty Inc (503) 719-5588, Lita Batho (503) 539-6226
Sold by John L. Scott Real Estate (360) 253-4100, Krista Meili
Get Pre-Approved Today
Schools
Schools serving 11431 NE 12th Ave
School District:Vancouver Public Schools
| Name | Grades | Distance |
|---|---|---|
Sacajawea Elementary School, Vancouver, WA 700 Northeast 112th Street, Vancouver, WA 98685 | K-5 | 0.3 mi |
Jefferson Middle School, Vancouver, WA 3000 Northwest 119th Street, Vancouver, WA 98685 | 6-8 | 2 mi |
Columbia River High School 800 Nw 99th St, Vancouver, WA 98665 | 9-12 | 1.2 mi |
Disclaimer:
School attendance boundaries provided by ATTOM Data Solutions and are for reference only. Contact the school directly to verify enrollment eligibility.
Price & Sales History for 11431 NE 12th Ave
Date
Details
Price
Change
Source
6/25/2026
Sold
$700,000
2.19%
MLS
6/10/2026
Listed
$685,000
—
MLS
Disclaimer: Historical sales information is derived from public records provided by the county offices. Information is not guaranteed and should be independently verified.
11431 NE 12th Ave, Vancouver, WA 98685 (MLS# 794108192) is a Single Family property that was sold at $700,000 on June 25, 2026. Want to learn more about 11431 NE 12th Ave? Do you have questions about finding other Single Family real estate for sale in Vancouver? You can browse all Vancouver real estate or contact a Coldwell Banker agent to request more information.