This is a carousel with tiles that activate property listing cards. Use the previous and next buttons to navigate.
1/1
$450,000
This is a carousel with tiles that activate property listing cards. Use the previous and next buttons to navigate.
1/1
Property Description
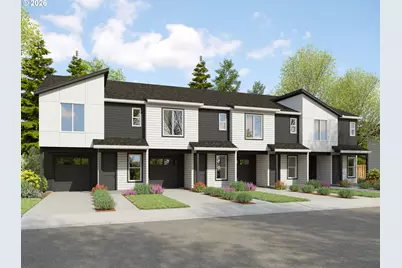
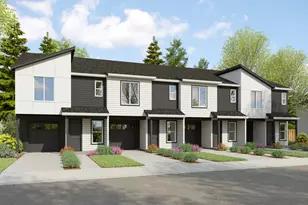
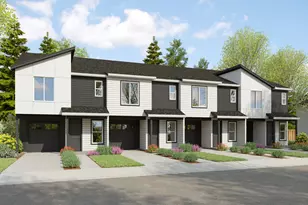
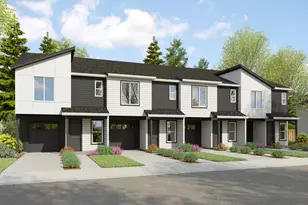
Luxurious, Low-Maintenance Living with Mountain Views!Experience modern elegance in this stunning new townhome featuring breathtaking views of Mt. Hood and Mt. St. Helens. Designed with 9-foot ceilings throughout and 8-foot main-floor doors, the home feels expansive and airy. Luxury vinyl planking throughout the main floor and lots of natural light from the expansive windows. The very large custom designed kitchen is a dream- featuring island, complete stainless steel appliances, range hood, full-height cabinetry, quartz countertops, tile backsplashes, and elegant under-cabinet lighting. Practical upstairs laundry room for easy access. The primary suite offers a perfect setup featuring a walk-in closet, dual sinks with quartz countertops, tile floors, and a sleek, shower. Built for comfort and quiet, the home features a 16-inch double-wall system between units for superior soundproofing and fire safety. The reinforced second floor is engineered for heavy items, such as billiard tables or waterbeds. Enjoy the outdoors in your low-maintenance, private backyard featuring a stained fence and patio. Conveniently centrally located with fast access to shopping, I-205, I-5, and PDX. Luxury in every detail-schedule your private showing to discover it all. Estimated completion: Mid-April 2026.
Full Property Details
Full Property Details for 11509 NE 71st St
General
- Sold For: $450,000
- Taxes: $1,629
- Status: Sold
- Type: Condo /Townhouse
- Source: RWMLS
- MLS ID: 337249126
- Added to Site: 142 day(s) ago
Interior
- Interior Features: Garage Door Opener, Laundry, Luxury Vinyl Plank, Quartz, Tile Floor, Wall to Wall Carpet
- Appliances: Built-in Range, Built-in Refrigerator, Dishwasher, Disposal, Island, Microwave, Pantry, Plumbed For Ice Maker, Quartz, Range Hood, Stainless Steel Appliance(s), Tile
Rooms
Bathrooms
- Total Bathrooms: 3
- Full Bathrooms: 2
- Partial Bathrooms: 1
- Upper - Full Baths: 2
Bedrooms
- Total Bedrooms: 3
- Primary Bedroom: Upper
- Bedroom 2: Upper
- Bedroom 3: Upper
Other Rooms
- Living Room: Main
- Kitchen: Main
- Dining Room: Main
- Laundry: Upper
Exterior
- Exterior Features: Fenced, Patio
Parking
- Garage: Yes
- Attached garage: Yes
- Total Spaces: 1
- Parking Features: Driveway
Location
- County: Clark
- Driving Directions: NE 117th Ave / W on NE 71st St in Arvon Development
School Information
- Midd School District: Covington
- Elementary School: Orchards
- Middle School: Covington
- High School: Heritage
Community
- Community Name: 21 - Vancouver: Walnut Grove / W. Orchards
- Association: Yes
Heating & Cooling
- Air Conditioning: Yes
- Cooling Type: Heat Pump
- Heating Type: Forced Air
- Heating Fuel: Electricity
Utilities
- Sewer: Public Sewer
- Water: Public Water
Structural Information
- Architectural Style: 2 Story, Modern
- Basement Desc.: Crawl Space
- Roof: Composition
- Windows: Vinyl Frames
- Stories/Levels: 2
- Square Feet: 1,675
- Year Built: 2025
- Property Condition: New Construction
Lot Features
- Lot Size: 0K to 2, 999 SqFt
- Frontage: Paved
- Lot Features: Level, Private
Financial Considerations
- Tax Amount: $1,629.07
- Terms: Cash, Conventional, FHA, VA Loan
Disclosures and Reports
- Disclosures/Reports: Disclosure
- Property ID: New Construction
Listed and Sold by Knipe Realty ERA Powered (360) 567-0164, Olesya Stepanyuk (360) 609-1036
Get Pre-Approved Today
Schools
Schools serving 11509 NE 71st St
School District:Evergreen School District (Clark)
| Name | Grades | Distance |
|---|---|---|
Orchards Elementary School 11405 Northeast 69th Street, Vancouver, WA 98662 | K-5 | 0.2 mi |
Covington Middle School 11200 Northeast Rosewood Avenue, Vancouver, WA 98662 | 6-8 | 0.5 mi |
Heritage High School 7825 Northeast 130th Avenue, Vancouver, WA 98682 | 9-12 | 1 mi |
Disclaimer:
School attendance boundaries provided by ATTOM Data Solutions and are for reference only. Contact the school directly to verify enrollment eligibility.
Price & Sales History for 11509 NE 71st St
Date
Details
Price
Change
Source
6/12/2026
Sold
$450,000
-3.23%
MLS
3/01/2026
Listed
$465,000
—
MLS
Disclaimer: Historical sales information is derived from public records provided by the county offices. Information is not guaranteed and should be independently verified.
Home Warranty : Included
11509 NE 71st St, Vancouver, WA 98662 (MLS# 337249126) is a Condo / Townhouse property that was sold at $450,000 on June 12, 2026. Want to learn more about 11509 NE 71st St? Do you have questions about finding other Condo / Townhouse real estate for sale in Vancouver? You can browse all Vancouver real estate or contact a Coldwell Banker agent to request more information.