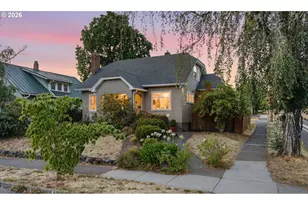
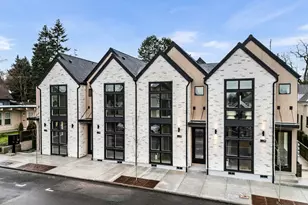
Full Property Details for 116 W 24th St
General
- Sold For: $509,900
- HOA FEE: $120/month
- Taxes: $4,669 (2025)
- Status: Sold
- Type: Townhouse
- Source: RWMLS
- MLS ID: 100434605
- Added to Site: 97 day(s) ago
Interior
- Interior Features: Garage Door Opener, Hookup Available, Laundry
- Fireplace: Yes
- Number of Fireplaces: 1
- Fireplace(s): Gas
- Appliances: Dishwasher, Disposal, Free-Standing Gas Range, Microwave, Solid Surface Countertop, Stainless Steel Appliance(s), Tile
Rooms
- Total Bathrooms: 3
- Full Bathrooms: 2
- Partial Bathrooms: 1
- Upper - Full Baths: 2
- Total Bedrooms: 2
- Primary Bedroom: 17 x 11, Upper, 187 Sq. Ft.
- Bedroom 2: 15 x 10, Upper, 150 Sq. Ft.
- Living Room: 14 x 12, Main, 168 Sq. Ft.
- Kitchen: 11 x 10, Main, 110 Sq. Ft.
- Dining Room: 12 x 9, Main, 108 Sq. Ft.
- Laundry: 7 x 4, Upper
Additional Information
- Shared Amenities: Commons, Management
- Security/Safety: Fire Sprinkler System, Sidewalk
Exterior
- Exterior Features: Patio, Porch, Sprinkler, Yard
Parking
- Garage: Yes
- Attached garage: Yes
- Total Spaces: 2
- Parking Features: Driveway
Location
- County: Clark
- Subdivision: UPTOWN VILLAGE
- Driving Directions: I-5 to Fourth Plain Blvd, west on Fourth Plain, south on Columbia St, east on W 24th St to property.
School Information
- Midd School District: Discovery
- Elementary School: Hough
- Middle School: Discovery
- High School: Hudsons Bay
Community
- Community Name: 11 - Vancouver: Downtown
- Association: Yes
Heating & Cooling
- Central air: Yes
- Air Conditioning: Yes
- Cooling Type: Central Air
- Heating Type: Forced Air
- Heating Fuel: Gas
Utilities
- Sewer: Public Sewer
- Water: Public Water
Structural Information
- Architectural Style: 2 Story, Townhouse
- Basement Desc.: None
- Roof: Composition
- Windows: Double Pane Windows, Vinyl Frames
- Stories/Levels: 3
- Square Feet: 1,145
- Year Built: 2003
- Property Condition: Resale
Lot Features
- Lot Size (Acres): 0.02
- Lot Size (Sq. Ft.): 871
- Lot Size: 0K to 2, 999 SqFt
- Lot Dimensions: 20.50 x 48.58
- Frontage: Paved
- Lot Features: Level, Public Road
Financial Considerations
- Association Fee: $120
- Assoc Fee Freq.: Monthly
- Other Assoc Fees: $125
- Tax Amount: $4,669.78
- Tax Year: 2025
- Terms: Cash, Conventional, FHA, VA Loan
Disclosures and Reports
- Disclosures/Reports: Disclosure
- Property ID: 47303034
Listed by Keller Williams Realty Portland Premiere (503) 597-2444, Darryl Bodle (503) 709-4632 and Keller Williams Realty Portland Premiere (503) 597-2444, Michael Brazie (503) 317-3557
Sold by Keller Williams Realty Portland Central (503) 548-4848, Yamuna Benedict