This is a carousel with tiles that activate property listing cards. Use the previous and next buttons to navigate.
1/1
$375,000
This is a carousel with tiles that activate property listing cards. Use the previous and next buttons to navigate.
1/1
Property Description
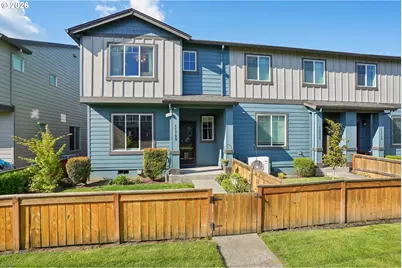
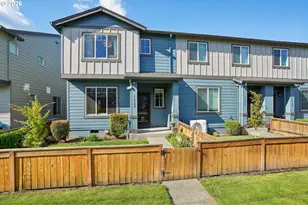
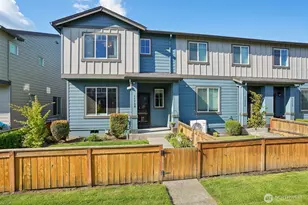
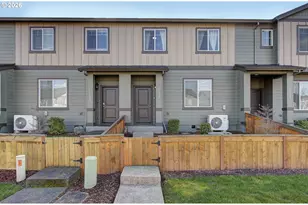
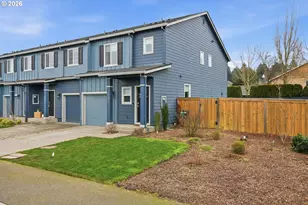
End Unit! This inviting home welcomes you with a covered front porch, storm door, and convenient keyless entry. Great room creates an open and airy feel, highlighted by high ceilings and recessed lighting. The family room flows seamlessly into a well-appointed island/breakfast bar kitchen featuring stainless appliances, including a built-in dishwasher, microwave, and glass cooktop electric range. A stylish glass tile backsplash, abundant cabinetry with accessory space above, motion sensor faucet, pantry, and island with breakfast bar seating make the kitchen both functional and attractive. Upstairs, the primary en-suite offers a comfortable retreat with clerestory windows, Venetian blackout blinds, walk-in closet with soft-close organizer, bath includes a single sink vanity and shower. Two additional bedrooms, one with walk-in closet, along with a cozy loft/office space, provide flexibility for living or working from home. Upper-level bath with combo soak tub and shower, plus laundry room, add convenience. Main-level powder room features a pedestal sink. Additional highlights include a heat pump serving both levels, and a mini-split system on the main. Venetian cordless blinds throughout, black-out blinds in the primary en-suite. LVP, carpet and vinyl flooring. Exterior offers a landscaped front yard with sprinklers, covered porch, and two-car garage. HOA amenities include maintained commons, front landscape maintenance, and exterior elements such as roof and siding. Mortgage savings may be available for buyers of this listing.
Full Property Details
Full Property Details for 11728 NE 22nd Way
General
- Sold For: $375,000
- HOA FEE: $200/month
- Taxes: $4,091 (2026)
- Status: Sold
- Type: Townhouse
- Source: RWMLS
- MLS ID: 770776558
- Added to Site: 74 day(s) ago
Interior
- Interior Features: Garage Door Opener, High Ceilings, Laundry, Luxury Vinyl Plank, Soaking Tub, Vinyl Floor, Wall to Wall Carpet
- Appliances: Dishwasher, Disposal, Free-Standing Range, Island, Microwave, Pantry, Plumbed For Ice Maker, Stainless Steel Appliance(s)
Rooms
Bathrooms
- Total Bathrooms: 3
- Full Bathrooms: 2
- Partial Bathrooms: 1
- Upper - Full Baths: 2
Bedrooms
- Total Bedrooms: 3
- Primary Bedroom: Upper
- Bedroom 2: Upper
- Bedroom 3: Upper
Other Rooms
- Family Room: Main
- Kitchen: Main
- Dining Room: Main
- Loft: Upper
- Laundry: Upper
Additional Information
- Shared Amenities: Commons, Exterior Maintenance, Front Yard Landscaping, Management
Exterior
- Exterior Features: Fenced, Sprinkler, Yard
Parking
- Garage: Yes
- Attached garage: Yes
- Total Spaces: 2
- Parking Features: Driveway
Location
- County: Clark
- Driving Directions: NE 18th St - North NE 4 Season Ln - Right NE 23rd Way - Righy NE 117th Ct - Left NE 22nd Way
School Information
- Midd School District: Cascade
- Elementary School: Endeavour
- Middle School: Cascade
- High School: Evergreen
Community
- Community Name: 22 - Vancouver: Evergreen
- Association: Yes
Heating & Cooling
- Air Conditioning: Yes
- Cooling Type: Heat Pump, Mini Split
- Heating Type: Forced Air, Heat Pump, Mini Split
- Heating Fuel: Electricity
Utilities
- Sewer: Public Sewer
- Water: Public Water
Structural Information
- Architectural Style: 2 Story, Townhouse
- Basement Desc.: Crawl Space
- Roof: Composition
- Windows: Double Pane Windows, Vinyl Frames
- Stories/Levels: 2
- Square Feet: 1,603
- Year Built: 2020
- Property Condition: Resale
Lot Features
- Lot Size (Acres): 0.05
- Lot Size (Sq. Ft.): 2,178
- Lot Size: 0K to 2, 999 SqFt
- Frontage: Paved
- Lot Features: Level
Financial Considerations
- Association Fee: $200
- Assoc Fee Freq.: Monthly
- Tax Amount: $4,091.63
- Tax Year: 2026
- Terms: Cash, Conventional, FHA, VA Loan
Disclosures and Reports
- Disclosures/Reports: Disclosure
- Property ID: 986048322
Listed by Redfin (360) 558-3945, Frederick Sanchez (360) 680-1462
Sold by Kelly Right Real Estate Vancouver (503) 719-6056, Aira McCray
Get Pre-Approved Today
Schools
Schools serving 11728 NE 22nd Way
School District:Evergreen School District (Clark)
| Name | Grades | Distance |
|---|---|---|
Endeavour Elementary School, Vancouver, WA 2701 Northeast 4 Seasons Lane, Vancouver, WA 98684 | K-5 | 0.3 mi |
Cascade Middle School, Vancouver, WA 13900 Northeast 18th Street, Vancouver, WA 98684 | 6-8 | 1.1 mi |
Evergreen High School, Vancouver, WA 14300 Northeast 18th Street, Vancouver, WA 98684 | 9-12 | 1.3 mi |
Disclaimer:
School attendance boundaries provided by ATTOM Data Solutions and are for reference only. Contact the school directly to verify enrollment eligibility.
Price & Sales History for 11728 NE 22nd Way
Date
Details
Price
Change
Source
6/25/2026
Sold
$375,000
—
MLS
5/01/2026
Listed
$375,000
—
MLS
Disclaimer: Historical sales information is derived from public records provided by the county offices. Information is not guaranteed and should be independently verified.
11728 NE 22nd Way, Vancouver, WA 98684 (MLS# 770776558) is a Townhouse property that was sold at $375,000 on June 25, 2026. Want to learn more about 11728 NE 22nd Way? Do you have questions about finding other Townhouse real estate for sale in Vancouver? You can browse all Vancouver real estate or contact a Coldwell Banker agent to request more information.