
This is a carousel with tiles that activate property listing cards. Use the previous and next buttons to navigate.
$749,900 Just Listed
This is a carousel with tiles that activate property listing cards. Use the previous and next buttons to navigate.
Full Property Details for 12015 NW 8th Ave
General
- Price: $749,900
- HOA FEE: $8/month
- HOA FEE FREQ.: Annually
- Taxes: $7,390 (2026)
- Status: Active
- Type: Single Family
- Source: RWMLS
- MLS ID: 434002482
- Updated: 8/31/2026
- Added to Site: 1 day(s) ago
Interior
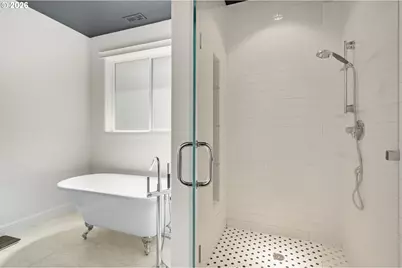
- Interior Features: Ceiling Fan(s), Garage Door Opener, Granite, Hardwood Floors, Heated Tile Floor, High Speed Internet, Laundry, Soaking Tub, Tile Floor, Vaulted Ceiling(s), Wall to Wall Carpet, Water Purifier, Water Softener
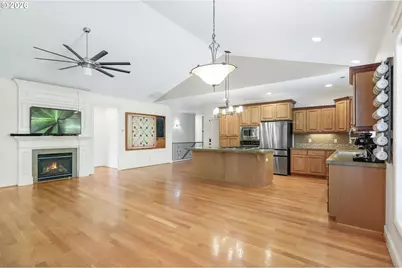
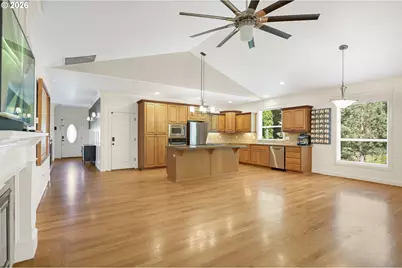
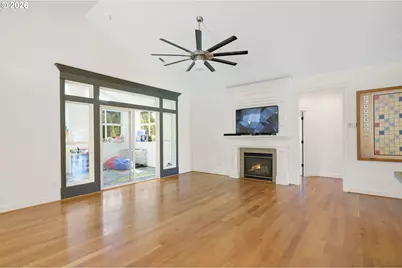
- Fireplace: Yes
- Number of Fireplaces: 2
- Fireplace(s): Gas
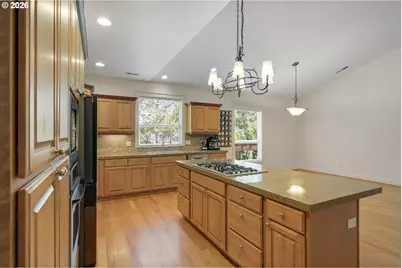
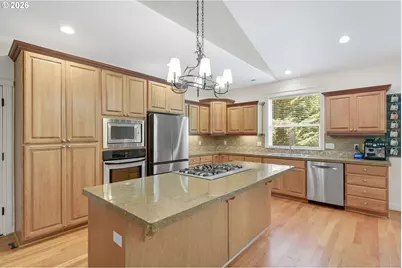
- Appliances: Built-in Oven, Cook Island, Cooktop, Dishwasher, Disposal, Down Draft, Gas Appliances, Granite, Instant Hot Water, Microwave, Plumbed For Ice Maker, Stainless Steel Appliance(s)
Rooms
Bathrooms
- Total Bathrooms: 3
- Full Bathrooms: 3
- Main - Full Baths: 2
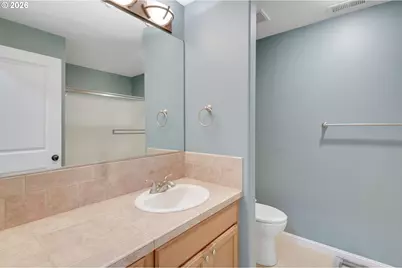
- Lower - Full Baths: 1
Bedrooms
- Total Bedrooms: 4
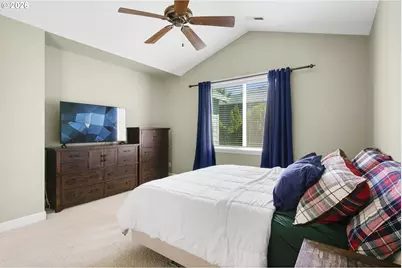
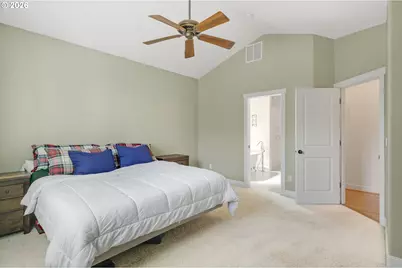
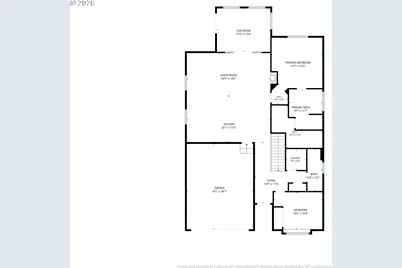
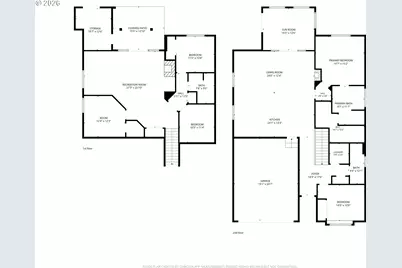
- Primary Bedroom: 14 x 15, Main, 210 Sq. Ft.
- Bedroom 2: 14 x 10, Main, 140 Sq. Ft.
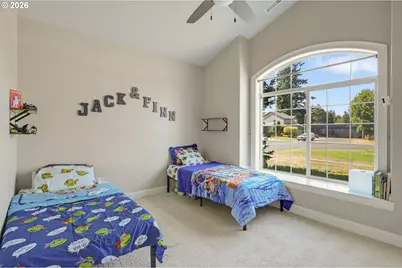
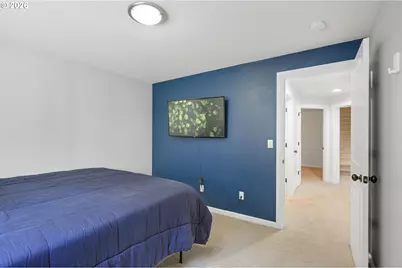
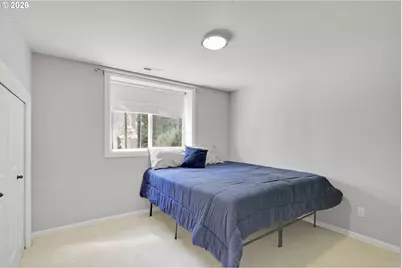
- Bedroom 3: 11 x 10, Lower, 110 Sq. Ft.
- Bedroom 4: 11 x 11, Lower, 121 Sq. Ft.
Other Rooms
- Living Room: 13 x 12, Main, 156 Sq. Ft.
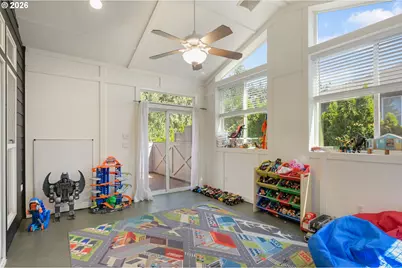
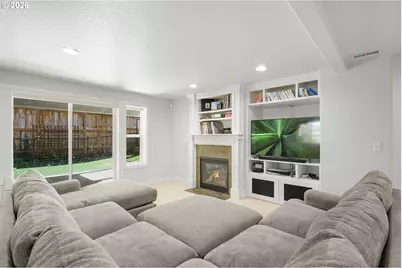
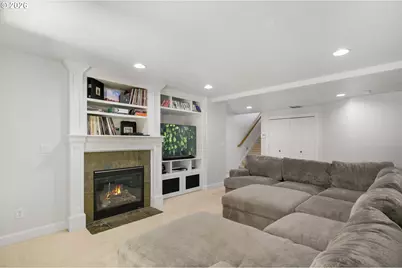
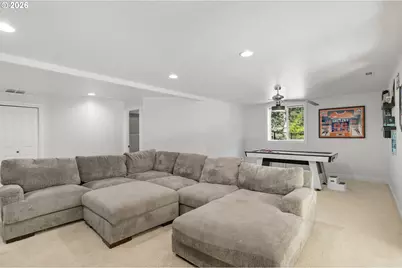
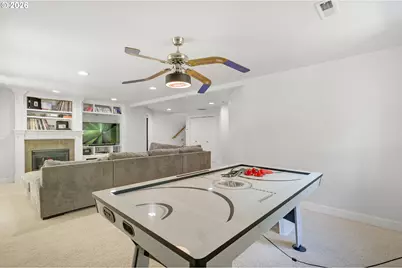
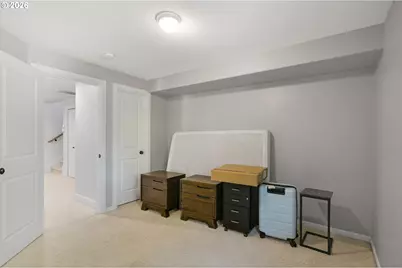
- Family Room: 23 x 15, Lower, 345 Sq. Ft.
- Kitchen: 24 x 13, Main, 312 Sq. Ft.
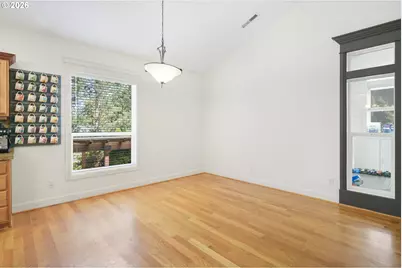
- Dining Room: 12 x 12, Main, 144 Sq. Ft.
- Den: 10 x 11, Lower
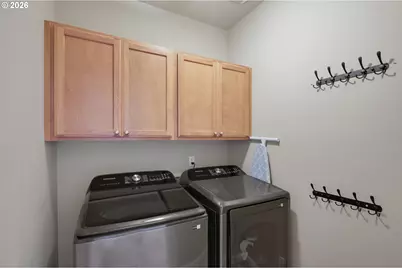
- Laundry: 5 x 6, Main
Additional Information
- Shared Amenities: Commons
Exterior
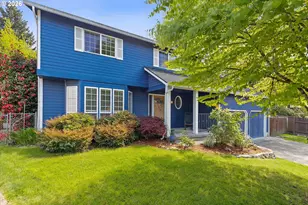
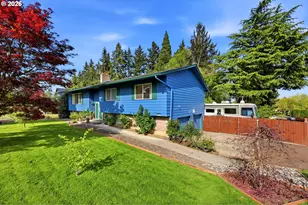
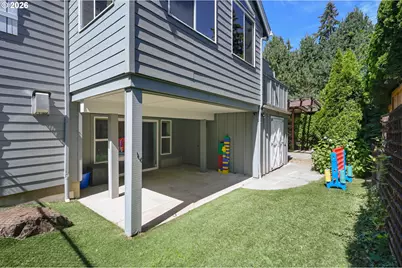
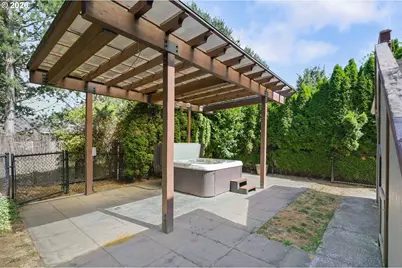
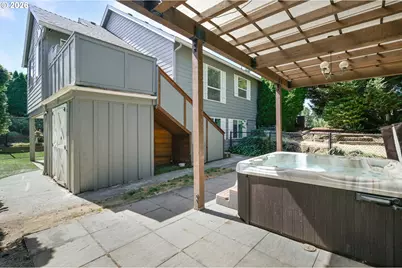
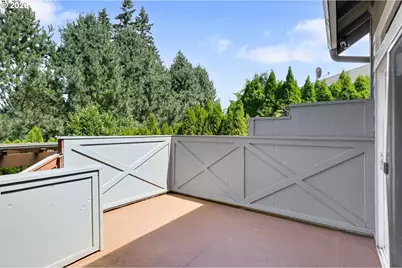
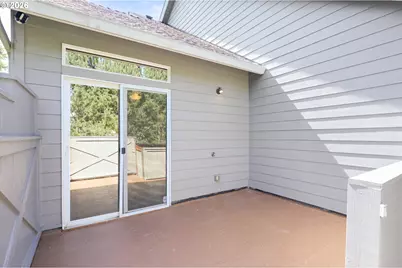
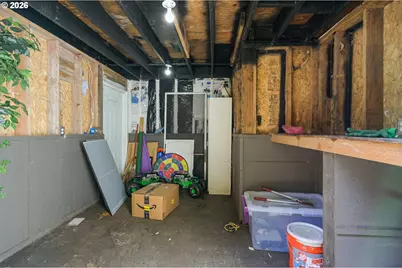
- Exterior Features: Covered Patio, Deck, Fenced, Free-Standing Hot Tub, Gazebo, RV Parking, Sprinkler, Workshop, Yard
Parking
- Garage: Yes
- Attached garage: Yes
- Total Spaces: 2
- Parking Features: Driveway, RV Access/Parking
Location
- County: Clark
- Subdivision: Salmon Creek Place
- Driving Directions: NW 119th St / NW 117th St, North on NW 7th Ave, Left 120th St, follow to 8th Ave
School Information
- Elementary School: Sacajawea
- Middle School: Jefferson
- High School: Skyview
Community
- Community Name: 43 - Vancouver: N Felida
- Association: Yes
Heating & Cooling
- Central air: Yes
- Air Conditioning: Yes
- Cooling Type: Central Air
- Heating Type: Forced Air
- Heating Fuel: Gas
Utilities
- Sewer: Public Sewer
- Water: Public Water
Structural Information
- Property Detached: Yes
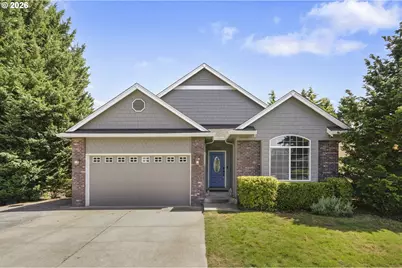
- Architectural Style: 1 Story, Daylight Ranch
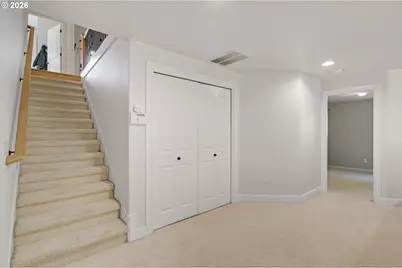
- Basement Desc.: Daylight, Finished, Full Basement
- Roof: Composition
- Windows: Double Pane Windows, Vinyl Frames
- Stories/Levels: 2
- Square Feet: 2,958
- Year Built: 2005
- Property Condition: Resale
Lot Features
- Lot Size (Acres): 0.22
- Lot Size (Sq. Ft.): 9,583
- Lot Size: 7, 000 to 9, 999 SqFt
- Frontage: Paved
- Lot Features: Cul-de-sac, Level, Private, Trees
Financial Considerations
- Association Fee: $100
- Assoc Fee Freq.: Annually
- Tax Amount: $7,390.99
- Tax Year: 2026
- Terms: Cash, Conventional, FHA, VA Loan
Disclosures and Reports
- Legal Description: SALMON CREEK PLACE (FMLY BOLTON MANOR) ADJ LOT 21 FOR ASSESSOR US
- Disclosures/Reports: Disclosure
- Property ID: 187111042
Schools serving 12015 NW 8th Ave
| Name | Grades | Distance |
|---|---|---|
Sacajawea Elementary School, Vancouver, WA 700 Northeast 112th Street, Vancouver, WA 98685 | K-5 | 0.8 mi |
Jefferson Middle School, Vancouver, WA 3000 Northwest 119th Street, Vancouver, WA 98685 | 6-8 | 1.1 mi |
Skyview High School 1300 Northwest 139th Street, Vancouver, WA 98685 | 9-12 | 1 mi |
Price & Sales History for 12015 NW 8th Ave
Tax History for 12015 NW 8th Ave
Estimate the Cost for 12015 NW 8th Ave
12015 NW 8th Ave, Vancouver, WA 98685 (MLS# 434002482) is a Single Family property with 4 bedrooms and 3 full bathrooms. 12015 NW 8th Ave is currently listed for $749,900 and was received on August 31, 2026. This property is listed by Jerrod Strandemo from our Vancouver Downtown Office.Want to learn more about 12015 NW 8th Ave? Do you have questions about finding other Single Family real estate for sale in Starcrest? You can browse all Starcrest real estate or contact a Coldwell Banker agent to request more information.