This is a carousel with tiles that activate property listing cards. Use the previous and next buttons to navigate.
1/1
$945,000
This is a carousel with tiles that activate property listing cards. Use the previous and next buttons to navigate.
1/1
Property Description
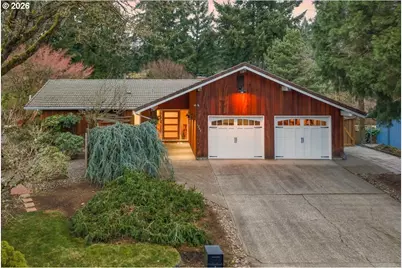
Tucked into a serene, tree-filled setting on over half an acre, this exceptional custom mid-century home offers the perfect balance of architectural character, modern updates and private Pacific Northwest beauty. With nearly 3,100 square feet of thoughtfully designed living space, this home is as functional as it is unforgettable. Step inside to discover rich hardwood floors and a stunning light-filled living room featuring dramatic vaulted, wood-planked ceilings, exposed beams, and a striking stacked-stone fireplace that anchors the space. Expansive windows and glass sliders create a seamless indoor-outdoor connection, inviting natural light and tranquil views throughout.The beautifully updated kitchen blends style and performance with DeWils custom cabinetry, granite countertops, stainless steel appliances, and an effortless flow into the dining area-ideal for everyday living and entertaining alike.The main-level owner's suite offers a peaceful retreat with direct access to the outdoor living spaces and a spa-inspired bath featuring heated tile floors and a walk-in tiled shower. Two additional bedrooms and bathrooms provide flexibility for guests, work-from-home needs, or multi-generational living.The finished daylight basement expands the home's versatility with a spacious bonus/family room, second fireplace, storage room, additional bedroom and bath, and direct access to the backyard-perfect for movie nights, game days, or extended stays.Outdoors, the property truly shines. Meandering pathways, terraced patios and decks, and lush, mature landscaping create a private, park-like setting designed for both relaxation and entertaining. A tranquil water feature and thoughtfully curated plantings complete this one-of-a-kind backyard retreat.Constructed with quality redwood siding and a durable concrete tile roof, this home offers timeless design, enduring craftsmanship, and a rare sense of privacy-all just minutes from everyday conveniences.
Full Property Details
Full Property Details for 1227 Montana Ln
General
- Sold For: $945,000
- Taxes: $7,268 (2026)
- Status: Sold
- Type: Single Family
- Source: RWMLS
- MLS ID: 477964095
- Added to Site: 108 day(s) ago
Interior
- Interior Features: Ceiling Fan(s), Garage Door Opener, Granite, Hardwood Floors, Heated Tile Floor, High Ceilings, Laundry, Luxury Vinyl Tile, Sound System, Tile Floor, Vaulted Ceiling(s), Wall to Wall Carpet
- Fireplace: Yes
- Number of Fireplaces: 2
- Fireplace(s): Wood Burning
- Appliances: Built-in Range, Convection Oven, Dishwasher, Disposal, Granite, Plumbed For Ice Maker, Range Hood, Solid Surface Countertop, Stainless Steel Appliance(s)
Rooms
Bathrooms
- Total Bathrooms: 3
- Full Bathrooms: 3
- Lower - Full Baths: 1
Bedrooms
- Total Bedrooms: 3
- Primary Bedroom: Main
- Bedroom 2: Main
- Bedroom 3: Lower
Other Rooms
- Living Room: Main
- Family Room: Lower
- Kitchen: Main
- Dining Room: Main
- Laundry: Main
- Storage: Lower
Additional Information
- Security/Safety: Entry, Security System Owned
Exterior
- Exterior Features: Deck, Fenced, Fire Pit, Free-Standing Hot Tub, Garden, Patio, Porch, Raised Beds, Tool Shed, Water Feature, Yard
Parking
- Garage: Yes
- Attached garage: Yes
- Total Spaces: 2
- Parking Features: Driveway
Location
- County: Clark
- Driving Directions: Use navigation
School Information
- Midd School District: McLoughlin
- Elementary School: King
- Middle School: McLoughlin
- High School: Fort Vancouver
Community
- Community Name: 12 - Vancouver: The Heights [NW]
Heating & Cooling
- Central air: Yes
- Air Conditioning: Yes
- Cooling Type: Central Air, Heat Pump
- Heating Type: Heat Pump
- Heating Fuel: Electricity
Utilities
- Sewer: Public Sewer
- Water: Public Water
Structural Information
- Property Detached: Yes
- Architectural Style: Custom Style
- Basement Desc.: Daylight, Finished, Storage Space
- Roof: Tile
- Windows: Double Pane Windows, Vinyl Frames
- Stories/Levels: 2
- Square Feet: 3,082
- Year Built: 1966
- Property Condition: Resale
Lot Features
- Lot Size (Acres): 0.57
- Lot Size (Sq. Ft.): 24,829
- Lot Size: 20, 000 SqFt to .99 Acres
- Frontage: Paved
- Lot Features: Gentle Sloping, Green Belt, Secluded
Financial Considerations
- Tax Amount: $7,268.42
- Tax Year: 2026
- Terms: Cash, Conventional, FHA, VA Loan
Disclosures and Reports
- Disclosures/Reports: Disclosure
- Property ID: 37912648
Listed by John L. Scott Real Estate (360) 309-4904, Justin Underwood (360) 333-5706
Sold by Compass (253) 987-1778, Alyssa Curran
Get Pre-Approved Today
Schools
Schools serving 1227 Montana Ln
School District:Vancouver Public Schools
| Name | Grades | Distance |
|---|---|---|
Martin Luther King Elementary School 8100 Northeast 28th Street, Vancouver, WA 98662 | K-5 | 1 mi |
McLoughlin Middle School, Vancouver, WA 5802 Macarthur Boulevard, Vancouver, WA 98661 | 6-8 | 0.6 mi |
Fort Vancouver High School 5700 East 18th Street, Vancouver, WA 98661 | 9-12 | 0.7 mi |
Disclaimer:
School attendance boundaries provided by ATTOM Data Solutions and are for reference only. Contact the school directly to verify enrollment eligibility.
Price & Sales History for 1227 Montana Ln
Date
Details
Price
Change
Source
6/01/2026
Sold
$985,000
6.49%
MLS
3/26/2026
Listed
$925,000
—
MLS
Disclaimer: Historical sales information is derived from public records provided by the county offices. Information is not guaranteed and should be independently verified.
1227 Montana Ln, Vancouver, WA 98661 (MLS# 477964095) is a Single Family property that was sold at $945,000 on June 01, 2026. Want to learn more about 1227 Montana Ln? Do you have questions about finding other Single Family real estate for sale in Vancouver? You can browse all Vancouver real estate or contact a Coldwell Banker agent to request more information.