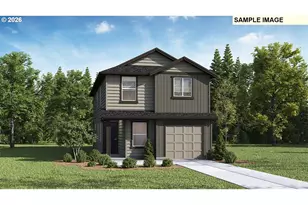
Full Property Details for 12505 NE 9th St
General
- Price: $499,000
- Taxes: $4,066 (2026)
- Status: Active
- Type: Single Family
- Source: RWMLS
- MLS ID: 329039164
- Updated: 9/22/2026
- Added to Site: 1 day(s) ago
Interior
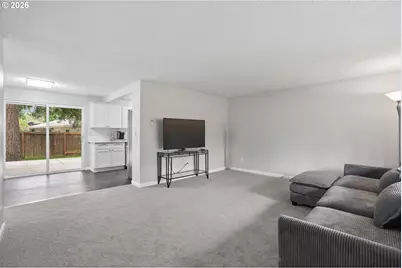
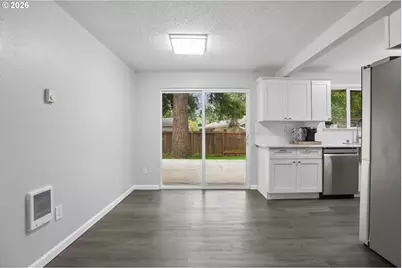
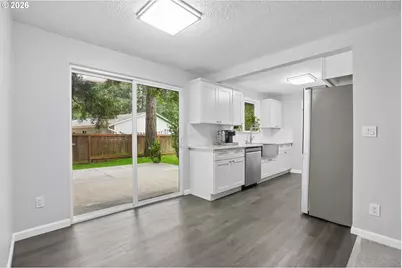
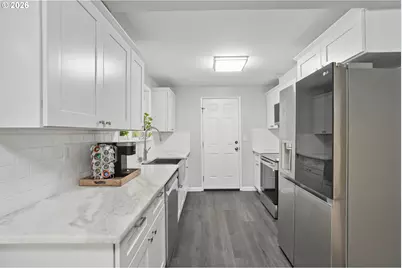
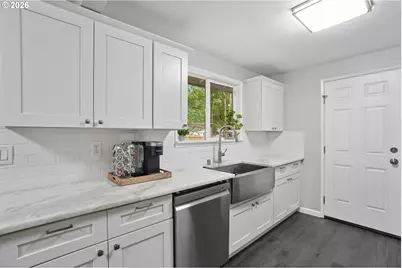
- Interior Features: Quartz, Soaking Tub, Vinyl Floor, Wall to Wall Carpet
- Appliances: Built-in Range, Built-in Refrigerator, Dishwasher, ENERGY STAR Qualified Appliances, Plumbed For Ice Maker, Quartz, Stainless Steel Appliance(s), Tile
Rooms
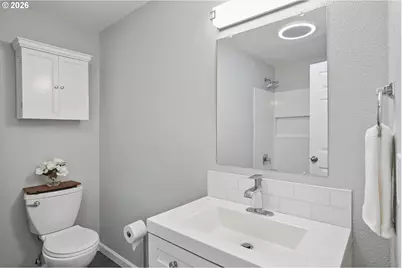
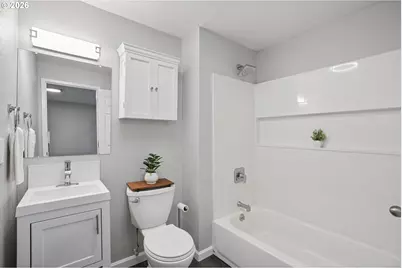
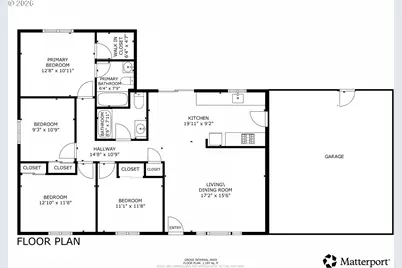
- Total Bathrooms: 2
- Full Bathrooms: 2
- Main - Full Baths: 2
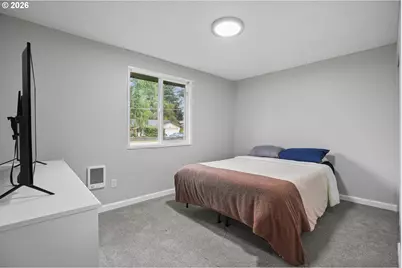
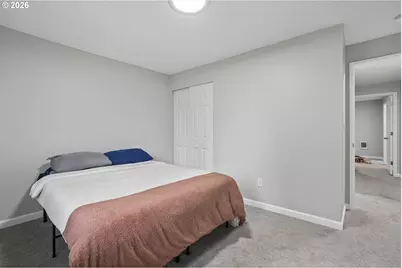
- Total Bedrooms: 4
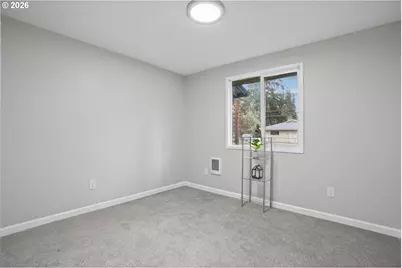
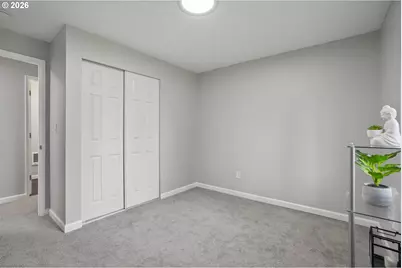
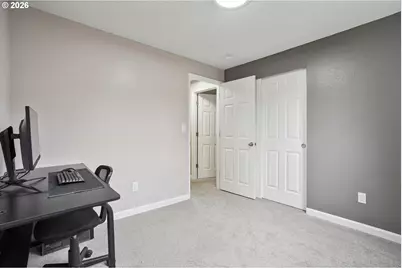
- Primary Bedroom: 13 x 11, Main, 143 Sq. Ft.
- Bedroom 2: 13 x 12, Main, 156 Sq. Ft.
- Bedroom 3: 11 x 12, Main, 132 Sq. Ft.
- Bedroom 4: 9 x 11, Main, 99 Sq. Ft.
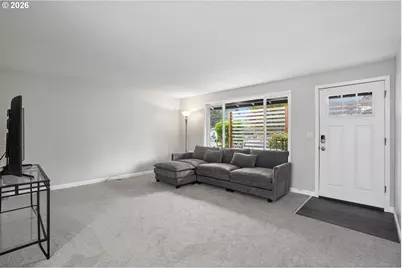
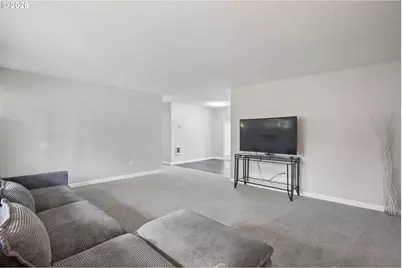
- Living Room: 17 x 16, Main, 272 Sq. Ft.
- Kitchen: 20 x 9, Main, 180 Sq. Ft.
- Dining Room: Main
Additional Information
- Security/Safety: Security System Owned
Exterior
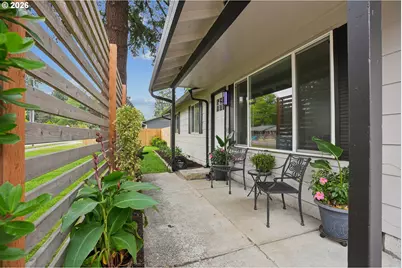
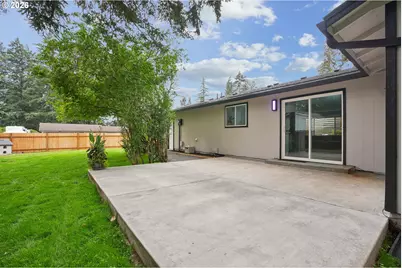
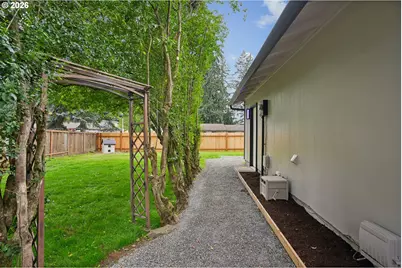
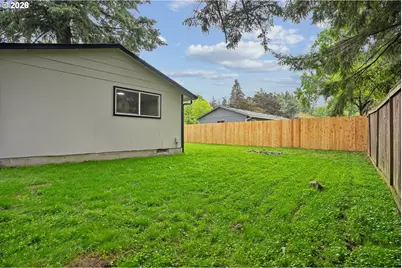
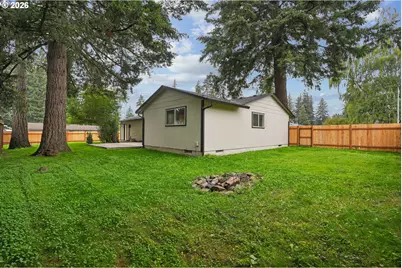
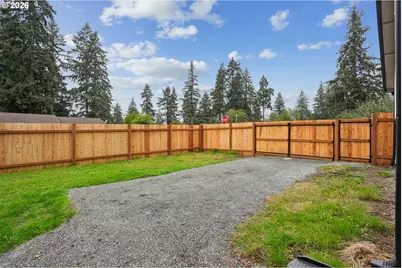
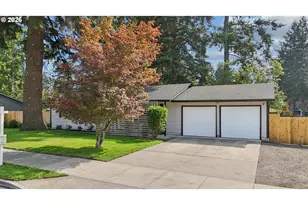
- Exterior Features: Fenced, Patio, RV Parking, Yard
Parking
- Garage: Yes
- Attached garage: Yes
- Total Spaces: 2
Location
- County: Clark
- Subdivision: FIRCREST
- Driving Directions: Hwy 14 to 205 N, Take Ne 112th Ave to NE 9th St.
School Information
- Elementary School: Fircrest
- Middle School: Cascade
- High School: Evergreen
Community
- Community Name: 22 - Vancouver: Evergreen
Heating & Cooling
- Heating Type: Wall Furnace
- Heating Fuel: Electricity
Utilities
- Sewer: Public Sewer
- Water: Public Water
Structural Information
- Property Detached: Yes
- Architectural Style: 1 Story, Ranch
- Basement Desc.: Crawl Space
- Roof: Composition
- Windows: Vinyl Frames
- Stories/Levels: 1
- Square Feet: 1,232
- Year Built: 1973
- Property Condition: Updated/Remodeled
Lot Features
- Lot Size (Acres): 0.23
- Lot Size (Sq. Ft.): 10,018
- Lot Size: 10, 000 to 14, 999 SqFt
- Frontage: Concrete, Paved
- Lot Features: Corner Lot, Level
Financial Considerations
- Tax Amount: $4,066.87
- Tax Year: 2026
- Terms: Cash, Conventional, FHA, VA Loan
Disclosures and Reports
- Legal Description: TIFFANY PARK #3 LOT 22 FOR ASSESSOR USE ONLY TIFFANY PARK #3 LOT
- Disclosures/Reports: Disclosure
- Property ID: 110288174
Listed by Works Real Estate (206) 203-9943, Michelle Meyers (360) 831-3334