This is a carousel with tiles that activate property listing cards. Use the previous and next buttons to navigate.
1/1
$450,000
This is a carousel with tiles that activate property listing cards. Use the previous and next buttons to navigate.
1/1
Property Description
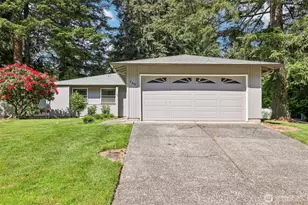
Beautifully maintained two-level home offering 4 bedrooms and 2 bathrooms with laminate flooring throughout and a bright, open layout. The main living space features soaring vaulted ceilings, creating an airy and inviting atmosphere across the open-concept kitchen, dining, and living areas. The living room includes a cozy fireplace and ceiling fan, while the dining area opens to the outdoors with sliding doors leading to a large deck-perfect for entertaining.The kitchen is both functional and stylish, showcasing beautiful wood cabinetry, a built-in dishwasher, and free-standing range and refrigerator. The primary bedroom is conveniently located on the main level, complete with a walk-in closet and private ensuite bathroom.Upstairs provides additional flexibility with spacious bedrooms and living areas, while the home is equipped with a dual-zoned HVAC system (two furnaces) and two washer/dryer hookups for added convenience.Step outside to enjoy the expansive Trex deck and park-like backyard surrounded by mature trees, offering privacy and a peaceful natural setting.Located in the desirable Pinebrook community, residents enjoy access to three scenic ponds, walking trails, and beautifully maintained grounds with ducks and koi, creating a true ZEN-like retreat right outside your door. The HOA covers roof, exterior painting, landscaping, and common areas, allowing for low-maintenance living while still enjoying the ability to personalize your own garden space.Conveniently situated just minutes from the Interstate 205 bridge, this home offers an easy commute and excellent rental potential. Turn-key and move-in ready, this is a rare opportunity to enjoy comfort, nature, and convenience all in one!
Full Property Details
Full Property Details for 12900 NE 5th St
General
- Sold For: $450,000
- HOA FEE: $234/month
- Taxes: $4,251 (2025)
- Status: Sold
- Type: Single Family
- Source: RWMLS
- MLS ID: 666878544
- Added to Site: 107 day(s) ago
Interior
- Interior Features: Central Vacuum, Garage Door Opener, High Speed Internet, Laminate Flooring, Laundry, Skylight(s)
- Fireplace: Yes
- Number of Fireplaces: 1
- Fireplace(s): Wood Burning
- Appliances: Dishwasher, Disposal, Free-Standing Range, Free-Standing Refrigerator, Plumbed For Ice Maker, Stainless Steel Appliance(s), Water Purifier
Rooms
Bathrooms
- Total Bathrooms: 2
- Full Bathrooms: 2
- Upper - Full Baths: 1
Bedrooms
- Total Bedrooms: 4
- Primary Bedroom: Main
- Bedroom 2: Upper
- Bedroom 3: Upper
- Bedroom 4: Main
Other Rooms
- Living Room: Main
- Kitchen: Main
- Dining Room: Main
Exterior
- Exterior Features: Deck, Garden, Public Road, Yard
Parking
- Garage: Yes
- Attached garage: Yes
- Total Spaces: 2
- Parking Features: Driveway, On Street
Location
- County: Clark
- Driving Directions: NE 112th Avenue, E on 9th St. R on 123rd L on 5th
School Information
- Midd School District: Cascade
- Elementary School: Fircrest
- Middle School: Cascade
- High School: Evergreen
Community
- Community Name: 22 - Vancouver: Evergreen
- Association: Yes
Heating & Cooling
- Air Conditioning: Yes
- Cooling Type: Heat Pump
- Heating Type: Forced Air
- Heating Fuel: Electricity, Wood Burning
Utilities
- Sewer: Public Sewer
- Water: Public Water
Structural Information
- Property Detached: Yes
- Architectural Style: 2 Story
- Basement Desc.: Crawl Space
- Roof: Composition
- Windows: Double Pane Windows
- Stories/Levels: 2
- Square Feet: 1,456
- Year Built: 1979
- Property Condition: Approximately
Lot Features
- Lot Size (Acres): 0.12
- Lot Size (Sq. Ft.): 5,227
- Lot Size: 5, 000 to 6, 999 SqFt
- Frontage: Concrete, Paved
- Lot Features: Level, Trees
Financial Considerations
- Association Fee: $234
- Assoc Fee Freq.: Monthly
- Tax Amount: $4,251.12
- Tax Year: 2025
- Terms: Cash, Conventional, FHA, VA Loan
Disclosures and Reports
- Disclosures/Reports: Disclosure
- Property ID: 110298374
Listed by Matin Real Estate (503) 477-3599, Miguel Contreras (971) 275-3813
Sold by Redfin (360) 558-3945, Meme Loggins
Get Pre-Approved Today
Schools
Schools serving 12900 NE 5th St
School District:Evergreen School District (Clark)
| Name | Grades | Distance |
|---|---|---|
Fircrest Elementary School 12001 Northeast 9th Street, Vancouver, WA 98684 | K-5 | 0.5 mi |
Cascade Middle School, Vancouver, WA 13900 Northeast 18th Street, Vancouver, WA 98684 | 6-8 | 1 mi |
Evergreen High School, Vancouver, WA 14300 Northeast 18th Street, Vancouver, WA 98684 | 9-12 | 1 mi |
Disclaimer:
School attendance boundaries provided by ATTOM Data Solutions and are for reference only. Contact the school directly to verify enrollment eligibility.
Price & Sales History for 12900 NE 5th St
Date
Details
Price
Change
Source
6/12/2026
Sold
$450,000
—
MLS
4/15/2026
Price Reduced
$450,000
-5.26%
MLS
4/03/2026
Listed
$475,000
—
MLS
Disclaimer: Historical sales information is derived from public records provided by the county offices. Information is not guaranteed and should be independently verified.
12900 NE 5th St, Vancouver, WA 98684 (MLS# 666878544) is a Single Family property that was sold at $450,000 on June 12, 2026. Want to learn more about 12900 NE 5th St? Do you have questions about finding other Single Family real estate for sale in Vancouver? You can browse all Vancouver real estate or contact a Coldwell Banker agent to request more information.