This is a carousel with tiles that activate property listing cards. Use the previous and next buttons to navigate.
1/1
$492,500
This is a carousel with tiles that activate property listing cards. Use the previous and next buttons to navigate.
1/1
Property Description
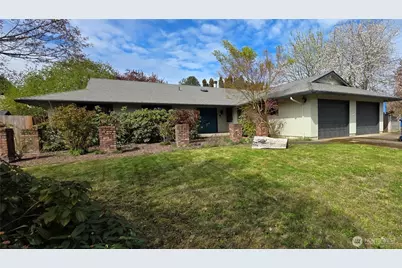
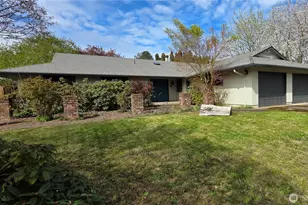
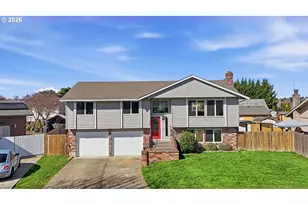
Calling all investors! This charming vintage home offers plenty of character and original details, set on a large corner lot in a quiet, established Salmon Creek neighborhood. With 4 bedrooms and 2 bathrooms, there's a solid layout to work with, including an extra-deep 2-car garage, a spacious eat-in kitchen, formal dining room, and a cozy wood-burning stove. The backyard features a covered patio and a good amount of space, giving you a great starting point to update or reimagine the outdoor area. With excellent freeway access and close proximity to hospitals, shopping, restaurants, and more, this home offers both convenience and opportunity. The property is a fixer and will need TLC, making it an ideal option for buyers looking to restore, update, and add value in a highly desirable location. Don't miss the potential here!
Full Property Details
Full Property Details for 13104 NE 8th Ct
General
- Sold For: $492,500
- Taxes: $5,517 (2026)
- Status: Closed
- Type: Single Family
- Source: NWMLS
- MLS ID: 2486318
- Added to Site: 102 day(s) ago
Interior
- Interior Features: Fireplace
- Fireplace: Yes
- Number of Fireplaces: 1
- Fireplace(s): Wood Burning
- Flooring: Laminate, Carpet
Rooms
Bathrooms
- Total Bathrooms: 2
- Full Bathrooms: 2
- Main Floor Baths: 2
Bedrooms
- Total Bedrooms: 4
- Bedrooms Main: 4
Parking
- Garage: Yes
- Attached garage: Yes
- Covered Spaces: 2
- Parking Features: Driveway, Attached Garage
Location
- Area: 1045 - Salmon Creek
- County: Clark
- Subdivision: Vancouver
- Driving Directions: West on 129th St, R on 11th Ave, L on 132nd St, L into 8th Ct
School Information
- High School District: Vancouver
- Elementary School: Salmon Creek Elementary
- Middle School: Alki Middle
- High School: Skyview High
Heating & Cooling
- Air Conditioning: Yes
- Cooling Type: Forced Air, Heat Pump
- Heating Type: Forced Air, Heat Pump, Stove/Free Standing
Utilities
- Sewer: Sewer Connected
- Water: Public
Structural Information
- Structure Type: House
- Exterior Const.: Stucco, Wood
- Basement Desc.: None
- Roof: Composition
- Entry Location: Main
- Square Feet: 1,824
- Finished Total: 1,824 Sq. Ft.
- Year Built: 1979
Lot Features
- Lot Size (Acres): 0.2233
- Lot Size (Sq. Ft.): 9,729
- Lot Size Source: GIS
- Lot Features: Corner Lot, Cul-De-Sac
Financial Considerations
- Tax Amount: $5,517
- Tax Year: 2026
- Terms: Cash, Conventional, FHA, VA Loan
Disclosures and Reports
- Special Conditions: None
- Property ID: 118106074
Listed by Ashley Wynand | Premiere Property Group, LLC | (360) 693-6139
Sold by Liliana Barron | HomeSmart Realty Group
Get Pre-Approved Today
Schools
Schools serving 13104 NE 8th Ct
School District:Vancouver Public Schools
| Name | Grades | Distance |
|---|---|---|
Salmon Creek Elementary School 1601 Northeast 129th Street, Vancouver, WA 98685 | K-5 | 0.5 mi |
Alki Middle School 1800 Northwest Bliss Road, Vancouver, WA 98685 | 6-8 | 1.3 mi |
Skyview High School 1300 Northwest 139th Street, Vancouver, WA 98685 | 9-12 | 1.1 mi |
Disclaimer:
School attendance boundaries provided by ATTOM Data Solutions and are for reference only. Contact the school directly to verify enrollment eligibility.
Price & Sales History for 13104 NE 8th Ct
Date
Details
Price
Change
Source
6/30/2026
Sold
$492,500
0.53%
MLS
4/03/2026
Listed
$489,900
—
MLS
Disclaimer: Historical sales information is derived from public records provided by the county offices. Information is not guaranteed and should be independently verified.
13104 NE 8th Court, Vancouver, WA 98685 (MLS# 2486318) is a Single Family property that was sold at $492,500 on June 30, 2026. Want to learn more about 13104 NE 8th Court? Do you have questions about finding other Single Family real estate for sale in Vancouver? You can browse all Vancouver real estate or contact a Coldwell Banker agent to request more information.