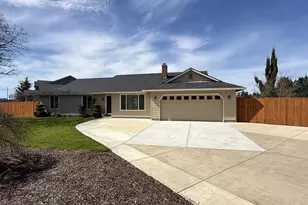
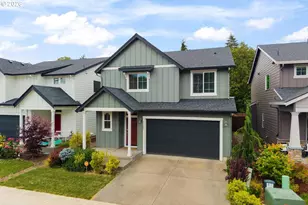
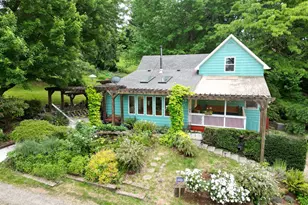
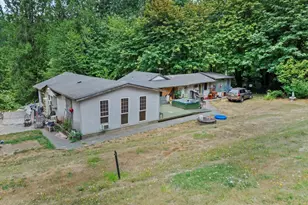
No photo available
$569,900
Property Description
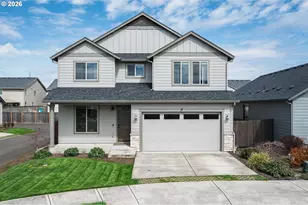
Built by Lennar Homes in the desirable Stonehaven community, this beautifully appointed home offers the perfect blend of modern comfort, functional design, and everyday convenience. The open-concept main level features a spacious great room that flows seamlessly into the kitchen and dining area.The heart of the home is the beautifully appointed island kitchen featuring quartz countertops, white shaker cabinetry, designer hardware, luxury vinyl plank fooring, and contemporary lighting. The oversized island provides abundant prep space and casual seating, making it the perfect gathering place for visiting with friends. Another premium feature of this home is the seller's investment in an upgraded corner lot, creating a larger backyard than many neighboring homes. The fully fenced yard offers plenty of room to play, garden, or entertain, while the covered patio extends your living space outdoors for year-round enjoyment. Upstairs, you'll and spacious bedrooms, including a private primary suite with a walk-in closet and ensuite bath, plus three additional bedrooms. Conveniently located near Glenwood Heights Primary, Laurin Middle School, and Prairie High School. Outdoor enthusiasts will appreciate nearby Hockinson Meadows Community Park, Orchards Community Park, and local trails. Commuters will love the quick access to SR-503, SR-500, and I- 205, providing an easy drive to Vancouver, Portland, and surrounding employment centers.
Full Property Details
Full Property Details for 13203 NE 114th Way
General
- Price: $569,900
- HOA FEE: $34/month
- Taxes: $4,114 (2025)
- Status: Active
- Type: Single Family
- Source: NWMLS
- MLS ID: 2548478
- Updated: 7/1/2026
- Added to Site: 13 day(s) ago
Interior
- Interior Features: Dining Room, Fireplace, Walk-In Closet(s)
- Fireplace: Yes
- Number of Fireplaces: 1
- Fireplace(s): Gas
- Appliances: Dishwasher(s), Microwave(s), Stove(s)/Range(s)
- Flooring: Vinyl Plank
Rooms
Bathrooms
- Total Bathrooms: 3
- Full Bathrooms: 2
- Half Bathrooms: 1
- Upper - Full Baths: 2
- Main Floor Baths: 1
- Main - 1/2 Baths: 1
Bedrooms
- Total Bedrooms: 4
- Bedrooms Upper: 4
Parking
- Garage: Yes
- Attached garage: Yes
- Covered Spaces: 2
- Parking Features: Driveway, Attached Garage
Location
- Area: 1062 - Brush Prairie/Hockinson
- County: Clark
- Subdivision: Brush Prairie
- Building Name: Stonehaven
- Driving Directions: N-SR500/NE 117th Ave, E to NE 119th St, S to NE 132nd Ave
- Direction Faces: North
School Information
- High School District: Battle Ground
- Elementary School: Maple Grove Primary
- Middle School: Laurin Middle
- High School: Prairie High
Community
- Association: Yes
- Assoc. Fees Include: Common Area Maintenance
Heating & Cooling
- Air Conditioning: Yes
- Cooling Type: Heat Pump
- Heating Type: Forced Air
Utilities
- Sewer: Sewer Connected
- Water: Public
Structural Information
- Structure Type: House
- Exterior Const.: Cement Planked
- Foundation: Poured Concrete
- Roof: Composition
- Square Feet: 2,306
- Finished Total: 2,306 Sq. Ft.
- Year Built: 2021
Lot Features
- Lot Size (Acres): 0.14
- Lot Size (Sq. Ft.): 6,098
- Lot Size Source: County Records
Financial Considerations
- Association Fee: $34
- Assoc Fee Freq.: Monthly
- Tax Amount: $4,114.94
- Tax Year: 2025
- Terms: Cash, Conventional, FHA, VA Loan
Disclosures and Reports
- Special Conditions: None
- Inclusions: Dishwasher(s), Microwave(s), Stove(s)/Range(s)
- Property ID: 986048993
- Block: 31
- Lot Number: 1
Listed by Julie Baldino | Front Door Realty | (360) 450-4486
Get Pre-Approved Today
Get a Great Insurance Rate
Schools
Schools serving 13203 NE 114th Way
School District:Battle Ground School District
| Name | Grades | Distance |
|---|---|---|
Laurin Middle School 13601 Northeast 97th Avenue, Vancouver, WA 98662 | 5-8 | 2 mi |
Maple Grove K-8 12500 Northeast 199th Street, Battle Ground, WA 98604 | K-4 | 4.4 mi |
Prairie High School 11311 NE 119th St, Brush Prairie, WA 98662 | 9-12 | 0.9 mi |
Disclaimer:
School attendance boundaries provided by ATTOM Data Solutions and are for reference only. Contact the school directly to verify enrollment eligibility.
Price & Sales History for 13203 NE 114th Way
Date
Details
Price
Change
Source
7/01/2026
Listed
$569,900
2.8%
MLS
10/20/2021
Sold
$554,400
—
Public Record
Disclaimer: Historical sales information is derived from public records provided by the county offices. Information is not guaranteed and should be independently verified.
Tax History
Tax History for 13203 NE 114th Way
Year
Property Taxes
Change
Tax Assessment
Change
2025
$4,901
—
$588,575
4%
2024
$4,901
14%
$566,043
1%
2023
$4,285
-8%
$562,464
—
2023
$4,653
—
$560,501
22%
2023
$4,653
6%
$459,568
9%
2021
$4,375
551%
$420,826
266%
2020
$672
141%
$115,000
100%
2019
$279
—
—
Disclaimer: Historical tax information is derived from public records provided by the county offices. Information is not guaranteed and should be independently verified.
Estimate the Cost
Estimate the Cost for 13203 NE 114th Way
13203 NE 114th Way, Vancouver, WA 98682 (MLS# 2548478) is a Single Family property with 4 bedrooms, 2 full bathrooms and 1 partial bathroom. 13203 NE 114th Way is currently listed for $569,900 and was received on July 01, 2026. Want to learn more about 13203 NE 114th Way? Do you have questions about finding other Single Family real estate for sale in Vancouver? You can browse all Vancouver real estate or contact a Coldwell Banker agent to request more information.