This is a carousel with tiles that activate property listing cards. Use the previous and next buttons to navigate.
1/1
$515,000
This is a carousel with tiles that activate property listing cards. Use the previous and next buttons to navigate.
1/1
Property Description
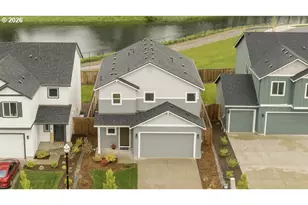
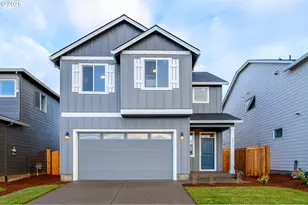
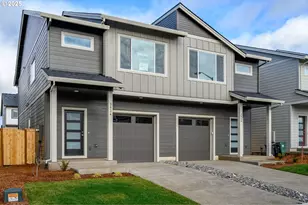
Set in one of the most coveted locations in the neighborhood, this better-than-new 3-bedroom, 2.5-bath home-just one year old-offers peaceful pond views and the rare privacy of no neighbors behind. Enjoy the soothing sounds of seagulls, geese and visiting birds while taking in the tranquil setting that feels like living beside your own nature park plus a neighborhood playground at the end of the block.Designed with a highly functional floorplan, the main level features a spacious living area centered around a cozy fireplace with floating mantle-perfect for relaxing or entertaining. The upgraded kitchen combines style and efficiency with quartz countertops, ample cabinetry, a pantry and eating bar. Quality window treatments throughout, while easy-care laminate flooring enhances the main level. A sliding door off the dining space opens to a patio and large backyard with garden boxes-ideal for outdoor living and enjoying the serene surroundings.Upstairs, you'll find three bedrooms and a conveniently located laundry room. The primary suite offers a tray ceiling, ensuite bath with walk-in shower, and an oversized closet, creating a comfortable private retreat.Additional conveniences include a garage with extra shelving and HOA-maintained front landscaping, making day-to-day living effortlessly low maintenance. A large nearby dog park adds to the lifestyle appeal, while neighborhood coffee shops and restaurants are just moments away. Commuters will appreciate the easy 15-minute drive to PDX, offering both accessibility and a peaceful retreat to come home to.
Full Property Details
Full Property Details for 13414 NE 86th St
General
- Sold For: $515,000
- HOA FEE: $72/month
- Taxes: $5,366 (2026)
- Status: Sold
- Type: Single Family
- Source: RWMLS
- MLS ID: 375985565
- Added to Site: 153 day(s) ago
Interior
- Interior Features: Garage Door Opener, Laminate Flooring, Laundry, Murphy Bed, Quartz, Vinyl Floor, Wall to Wall Carpet, Washer/Dryer
- Fireplace: Yes
- Number of Fireplaces: 1
- Fireplace(s): Electric
- Appliances: Dishwasher, Disposal, Free-Standing Range, Free-Standing Refrigerator, Island, Microwave, Pantry, Quartz, Range Hood, Solid Surface Countertop, Stainless Steel Appliance(s)
Rooms
Bathrooms
- Total Bathrooms: 3
- Full Bathrooms: 2
- Partial Bathrooms: 1
- Upper - Full Baths: 2
Bedrooms
- Total Bedrooms: 3
- Primary Bedroom: 16 x 12, Upper, 192 Sq. Ft.
- Bedroom 2: 10 x 10, Upper, 100 Sq. Ft.
- Bedroom 3: 10 x 10, Upper, 100 Sq. Ft.
Other Rooms
- Living Room: 20 x 15, Main, 300 Sq. Ft.
- Kitchen: 14 x 13, Main, 182 Sq. Ft.
- Dining Room: 10 x 8, Main, 80 Sq. Ft.
- Laundry: 7 x 5, Upper
Additional Information
- Shared Amenities: Commons, Front Yard Landscaping
Exterior
- Exterior Features: Fenced, Patio, Porch, Sprinkler, Yard
Parking
- Garage: Yes
- Attached garage: Yes
- Total Spaces: 2
- Parking Features: Driveway, On Street
Location
- County: Clark
- Driving Directions: Padden Parkway to NE 137th Ave to 84th Street, Right on 134th Pl and Left on 86th
School Information
- Midd School District: Frontier
- Elementary School: Sifton
- Middle School: Frontier
- High School: Heritage
Community
- Community Name: 62 - Clark Co: Brush Prairie, Hockinson
- Association: Yes
Heating & Cooling
- Air Conditioning: Yes
- Cooling Type: Heat Pump
- Heating Type: ENERGY STAR Qualified Equipment, Forced Air - 95+%
- Heating Fuel: Electricity
Utilities
- Sewer: Public Sewer
- Water: Public Water
Structural Information
- Property Detached: Yes
- Architectural Style: 2 Story, Craftsman
- Basement Desc.: Crawl Space
- Roof: Composition
- Windows: Double Pane Windows, Vinyl Frames
- Stories/Levels: 2
- Square Feet: 1,690
- Year Built: 2024
- Property Condition: Resale
Lot Features
- Lot Size (Acres): 0.09
- Lot Size (Sq. Ft.): 3,920
- Lot Size: 3, 000 to 4, 999 SqFt
- Frontage: Paved
- Lot Features: Level
Financial Considerations
- Association Fee: $72
- Assoc Fee Freq.: Monthly
- Tax Amount: $5,366.54
- Tax Year: 2026
- Terms: Cash, Conventional, FHA, VA Loan
Disclosures and Reports
- Disclosures/Reports: Disclosure
- Property ID: 986067552
Listed by MORE Realty Inc (360) 727-1077, Valerie Curalli (503) 869-1267
Sold by Works Real Estate (206) 203-9943, Daniel Levy
Get Pre-Approved Today
Schools
Schools serving 13414 NE 86th St
School District:Evergreen School District (Clark)
| Name | Grades | Distance |
|---|---|---|
Sifton Elementary School 7301 Northeast 137th Avenue, Vancouver, WA 98682 | K-5 | 0.7 mi |
Frontier Middle School, Vancouver, WA 7600 Northeast 166th Avenue, Vancouver, WA 98682 | 6-8 | 1.8 mi |
Heritage High School 7825 Northeast 130th Avenue, Vancouver, WA 98682 | 9-12 | 0.3 mi |
Disclaimer:
School attendance boundaries provided by ATTOM Data Solutions and are for reference only. Contact the school directly to verify enrollment eligibility.
Price & Sales History for 13414 NE 86th St
Date
Details
Price
Change
Source
8/31/2026
Sold
$515,000
-3.74%
MLS
7/08/2026
Price Reduced
$535,000
-2.71%
MLS
6/15/2026
Price Reduced
$549,900
-1.79%
MLS
5/28/2026
Price Reduced
$559,900
-0.9%
MLS
5/04/2026
Price Reduced
$565,000
-1.74%
MLS
4/23/2026
Listed
$575,000
—
MLS
Disclaimer: Historical sales information is derived from public records provided by the county offices. Information is not guaranteed and should be independently verified.
13414 NE 86th St, Vancouver, WA 98682 (MLS# 375985565) is a Single Family property that was sold at $515,000 on August 31, 2026. Want to learn more about 13414 NE 86th St? Do you have questions about finding other Single Family real estate for sale in Vancouver? You can browse all Vancouver real estate or contact a Coldwell Banker agent to request more information.